
 Request More Info
 Schedule a Showing
 Share
 Print
 Twitter
 Facebook
 Email

|
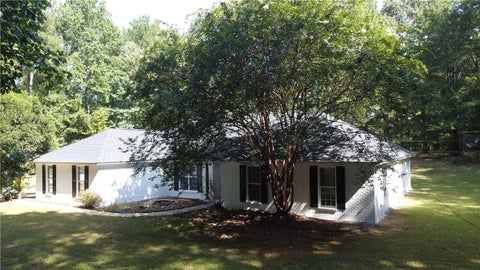
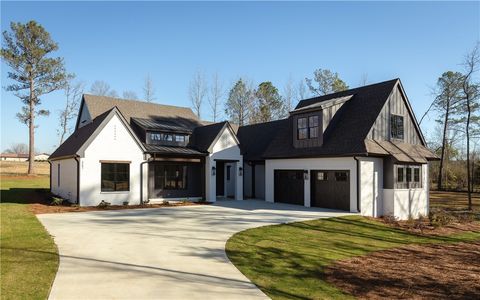
Welcome to 2345 Dalby Place, a beautifully crafted new construction home by Michael H Homebuilders, offering timeless architecture, exceptional craftsmanship, and an impressive selection of upgrades throughout! The gorgeous brick exterior, inviting covered front porch, and thoughtfully designed landscaping create a welcoming first impression. Inside, you'll find beautiful hardwood flooring, extensive trim work, soaring ceilings, and an open-concept floor plan that perfectly balances elegance and functionality. The spacious living room is highlighted by a stunning floor-to-ceiling stone fireplace, vaulted ceiling, and abundant natural light, creating a warm and inviting space for gathering and entertaining. The designer kitchen features an oversized island, quartz countertops, custom cabinetry, gas cooktop, stylish tile backsplash, upgraded lighting, and plenty of storage. Just off the kitchen, a designated dining area surrounded by windows offers beautiful backyard views and an ideal space for everyday meals or entertaining. The primary suite provides a relaxing retreat with beautiful hardwood flooring, detailed ceiling treatments, and a luxurious bathroom featuring dual vanities, a spacious tiled walk-in shower, and a generous walk-in closet. Additional bedrooms offer comfortable accommodations and flexibility for guests, family, or a home office. Upstairs, a versatile bonus-style room provides even more possibilities for a media room, playroom, or additional living space. A spacious laundry room and thoughtfully selected finishes add to the home's everyday convenience. Step outside to enjoy the covered back porch featuring beautiful exposed wood beams and a spacious backyard, perfect for relaxing or entertaining. With its stunning architectural details, functional layout, and exceptional attention to detail, this home is a wonderful combination of luxury, comfort, and quality construction!
Property Type(s):
Single Family
| Last Updated | 10/22/2026 | Tract | GRAYMOOR AT THE PRESERVE |
|---|---|---|---|
| Year Built | 2026 | Community | Auburn |
| Garage Spaces | 2.0 | County | Lee |
SCHOOLS
| Elementary School | WOODLAND PINES/YARBROUGH |
|---|---|
| Jr. High School | WOODLAND PINES/YARBROUGH |
Additional Details
| AIR | Heat Pump |
|---|---|
| AIR CONDITIONING | Yes |
| APPLIANCES | Dishwasher, Disposal, Gas Range, Microwave |
| AREA | Auburn |
| CONSTRUCTION | Brick |
| EXTERIOR | Storage |
| GARAGE | Yes |
| HEAT | Heat Pump |
| LOT | 0.35 acre(s) |
| PARKING | Attached, Garage |
| POOL DESCRIPTION | None |
| STORIES | 2 |
| SUBDIVISION | GRAYMOOR AT THE PRESERVE |
| UTILITIES | Cable Available, Natural Gas Available, Sewer Connected, Water Available |
Location
Contact us about this Property
| / | |
| We respect your online privacy and will never spam you. By submitting this form with your telephone number you are consenting for Martha Williams to contact you even if your name is on a Federal or State "Do not call List". | |
Listing provided by STACIE LECROY, THE TALONS GROUP
The data relating to real estate for sale on this web-site comes in part from the Internet Data Exchange Program of Lee County Association of REALTORS. Information is deemed reliable but is not guaranteed.
This IDX solution is (c) Diverse Solutions 2026.
Latest Real Estate
-
$149,900
11 REDBUD Court #5
Dadeville, AL -
$425,000
184 LEE ROAD 2071
Salem, AL -
$409,900
211 BLACK SWANN Road
Auburn, AL -
$549,000
2670 MILL LAKES Ridge
Opelika, AL -
$545,000
901 CHEROKEE Road
Auburn, AL -
$1,299,999
3213 HABERSHAM Drive
Auburn, AL -
$1,250,000
4559 HARROGATE Lane
Auburn, AL -
$1,379,000
4555 HARROGATE Lane
Auburn, AL -
$965,000
224 BRIDGEWATER Boulevard
Auburn, AL -
$1,172,000
3207 HABERSHAM Drive
Auburn, AL
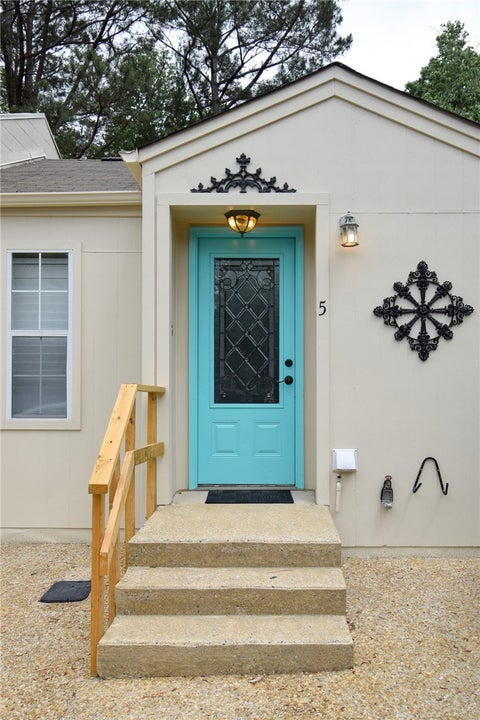
$149,900
Lot Size
5,663 sqft
Home Size
900 sqft
Beds
2 Beds
Baths
2 Baths
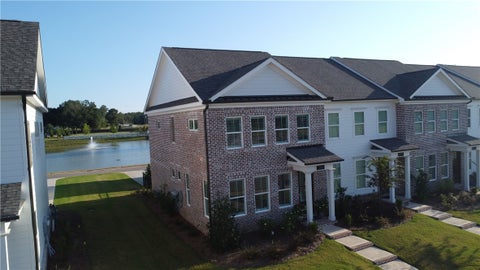
$409,900
Lot Size
3,921 sqft
Home Size
1,534 sqft
Beds
3 Beds
Baths
3 Baths

$549,000
Lot Size
10,455 sqft
Home Size
2,498 sqft
Beds
3 Beds
Baths
2 Baths

$545,000
Lot Size
31,364 sqft
Home Size
2,839 sqft
Beds
4 Beds
Baths
3 Baths
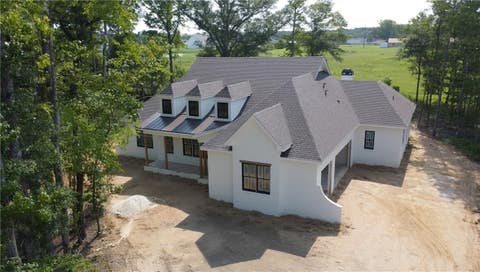
$1,299,999
Lot Size
1.28 ac
Home Size
3,696 sqft
Beds
4 Beds
Baths
4 Baths

$1,250,000
Lot Size
1.27 ac
Home Size
3,345 sqft
Beds
4 Beds
Baths
5 Baths

$1,379,000
Lot Size
1.13 ac
Home Size
3,667 sqft
Beds
5 Beds
Baths
5 Baths

$965,000
Lot Size
27,879 sqft
Home Size
3,321 sqft
Beds
4 Beds
Baths
4 Baths
$1,172,000
Lot Size
1.03 ac
Home Size
3,220 sqft
Beds
5 Beds
Baths
5 Baths
-
 $149,900Lot Size5,663 sqft
Home Size900 sqft
Beds2 Beds
Baths2 Baths
-
$425,000Lot Size3.00 ac
Home Size2,461 sqft
Beds4 Beds
Baths3 Baths
-
$409,900Lot Size3,921 sqft
Home Size1,534 sqft
Beds3 Beds
Baths3 Baths
-
$549,000Lot Size10,455 sqft
Home Size2,498 sqft
Beds3 Beds
Baths2 Baths
-
$545,000Lot Size31,364 sqft
Home Size2,839 sqft
Beds4 Beds
Baths3 Baths
-
$1,299,999Lot Size1.28 ac
Home Size3,696 sqft
Beds4 Beds
Baths4 Baths
-
$1,250,000Lot Size1.27 ac
Home Size3,345 sqft
Beds4 Beds
Baths5 Baths
-
$1,379,000Lot Size1.13 ac
Home Size3,667 sqft
Beds5 Beds
Baths5 Baths
-
$965,000Lot Size27,879 sqft
Home Size3,321 sqft
Beds4 Beds
Baths4 Baths
-
$1,172,000Lot Size1.03 ac
Home Size3,220 sqft
Beds5 Beds
Baths5 Baths