
 Request More Info
 Schedule a Showing
 Share
Share
 Print
Print
 Twitter
 Facebook
 Email
Email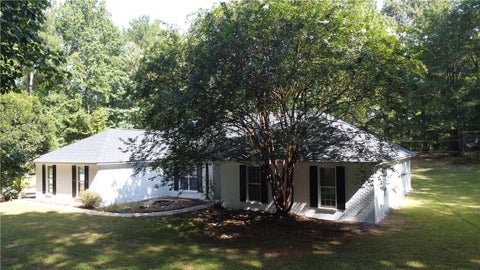

|
Completely remodeled from the studs out, this home offers the character of an established property with extensive updates throughout. The renovation went far beyond cosmetic improvements, with new electrical wiring, new plumbing, new HVAC and ductwork, new walls and sheetrock, new flooring, fresh paint, new appliances, and a new plumbing line running from the home to the city connection. Inside, the refreshed interior features a spacious and versatile layout with wood-look flooring, neutral finishes, and distinctive architectural details throughout. The renovated kitchen pairs crisp white cabinetry and new appliances with a warm butcher block island, creating a functional centerpiece for cooking and gathering. Multiple living and gathering spaces provide plenty of room to spread out, while tray ceilings add architectural interest to several of the home's larger rooms. A fireplace anchors the main living area and adds even more character to the space. One of the standout features of this home is its flexibility. In addition to the designated bedrooms, several generously sized rooms offer valuable bonus space for a home office, playroom, fitness room, media room, hobby space, game room, dressing room, additional living area, or storage. This gives the next owner the freedom to create spaces that fit their individual needs. The home's multi-level design takes advantage of the sloping lot and includes lower-level space, multiple exterior access points, and drive-under covered parking. An elevated outdoor area provides additional space to enjoy the property, while the unique layout offers much more room and functionality than you might expect at first glance. With major systems, interior finishes, and infrastructure addressed as part of an extensive renovation, this property offers a rare opportunity to enjoy an established home that has been rebuilt and refreshed for its next chapter.
Property Type(s):
Single Family
| Last Updated | 9/30/2026 | Tract | NONE |
|---|---|---|---|
| Year Built | 1930 | Community | Outside Lee Co |
| County | Chambers |
SCHOOLS
| Elementary School | LANETT ELEMENTARY |
|---|---|
| Jr. High School | LANETT ELEMENTARY |
Additional Details
| AIR | Ceiling Fan(s), Heat Pump |
|---|---|
| AIR CONDITIONING | Yes |
| APPLIANCES | Cooktop, Dishwasher, Electric Range |
| AREA | Outside Lee Co |
| BASEMENT | Finished, Yes |
| CONSTRUCTION | Cement Siding |
| HEAT | Heat Pump |
| INTERIOR | Ceiling Fan(s) |
| LOT | 0.5 acre(s) |
| POOL DESCRIPTION | None |
| STORIES | 2 |
| SUBDIVISION | NONE |
| UTILITIES | Electricity Available, Sewer Connected, Water Available |
Location
Contact us about this Property
| / | |
| We respect your online privacy and will never spam you. By submitting this form with your telephone number you are consenting for Martha Williams to contact you even if your name is on a Federal or State "Do not call List". | |
Listing provided by BILLY CLIFTON, CRAWFORD WILLIS GROUP
The data relating to real estate for sale on this web-site comes in part from the Internet Data Exchange Program of Lee County Association of REALTORS. Information is deemed reliable but is not guaranteed.
This IDX solution is (c) Diverse Solutions 2026.
Latest Real Estate
-
$479,000
2276 BARKLEY CREST Lane
Auburn, AL -
$425,000
184 LEE ROAD 2071
Salem, AL -
$409,900
211 BLACK SWANN Road
Auburn, AL -
$549,000
2670 MILL LAKES Ridge
Opelika, AL -
$545,000
901 CHEROKEE Road
Auburn, AL -
$1,299,999
3213 HABERSHAM Drive
Auburn, AL -
$1,250,000
4559 HARROGATE Lane
Auburn, AL -
$1,379,000
4555 HARROGATE Lane
Auburn, AL -
$965,000
224 BRIDGEWATER Boulevard
Auburn, AL -
$1,172,000
3207 HABERSHAM Drive
Auburn, AL

$479,000
Lot Size
12,197 sqft
Home Size
2,200 sqft
Beds
3 Beds
Baths
2 Baths
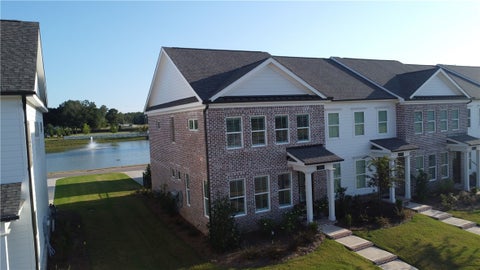
$409,900
Lot Size
3,921 sqft
Home Size
1,534 sqft
Beds
3 Beds
Baths
3 Baths

$549,000
Lot Size
10,455 sqft
Home Size
2,498 sqft
Beds
3 Beds
Baths
2 Baths

$545,000
Lot Size
31,364 sqft
Home Size
2,839 sqft
Beds
4 Beds
Baths
3 Baths
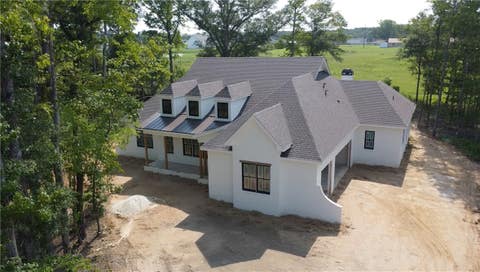
$1,299,999
Lot Size
1.28 ac
Home Size
3,696 sqft
Beds
4 Beds
Baths
4 Baths

$1,250,000
Lot Size
1.27 ac
Home Size
3,345 sqft
Beds
4 Beds
Baths
5 Baths

$1,379,000
Lot Size
1.13 ac
Home Size
3,667 sqft
Beds
5 Beds
Baths
5 Baths

$965,000
Lot Size
27,879 sqft
Home Size
3,321 sqft
Beds
4 Beds
Baths
4 Baths
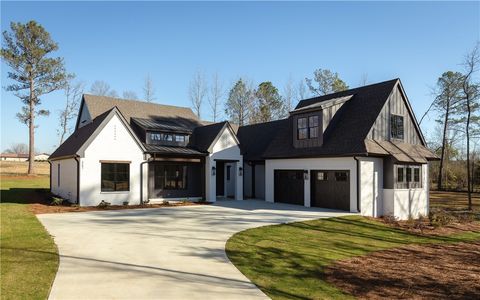
$1,172,000
Lot Size
1.03 ac
Home Size
3,220 sqft
Beds
5 Beds
Baths
5 Baths
-
 $479,000Lot Size12,197 sqft
Home Size2,200 sqft
Beds3 Beds
Baths2 Baths
-
$425,000Lot Size3.00 ac
Home Size2,461 sqft
Beds4 Beds
Baths3 Baths
-
$409,900Lot Size3,921 sqft
Home Size1,534 sqft
Beds3 Beds
Baths3 Baths
-
$549,000Lot Size10,455 sqft
Home Size2,498 sqft
Beds3 Beds
Baths2 Baths
-
$545,000Lot Size31,364 sqft
Home Size2,839 sqft
Beds4 Beds
Baths3 Baths
-
$1,299,999Lot Size1.28 ac
Home Size3,696 sqft
Beds4 Beds
Baths4 Baths
-
$1,250,000Lot Size1.27 ac
Home Size3,345 sqft
Beds4 Beds
Baths5 Baths
-
$1,379,000Lot Size1.13 ac
Home Size3,667 sqft
Beds5 Beds
Baths5 Baths
-
$965,000Lot Size27,879 sqft
Home Size3,321 sqft
Beds4 Beds
Baths4 Baths
-
$1,172,000Lot Size1.03 ac
Home Size3,220 sqft
Beds5 Beds
Baths5 Baths