
 Request More Info
 Schedule a Showing
 Share
Share
 Print
Print
 Twitter
 Facebook
 Email
Email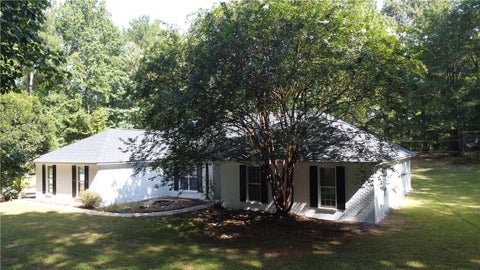

|
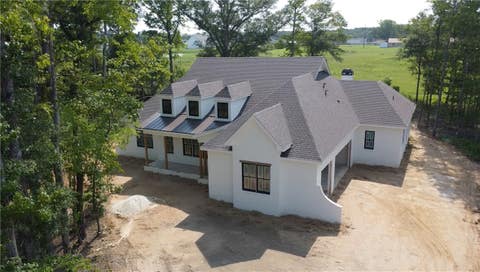
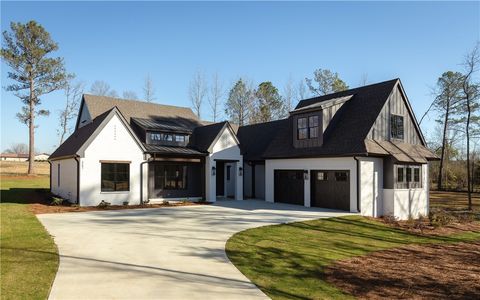
Built by Michael Allen Homes, this stunning new construction home offers over 2,900 square feet of thoughtfully designed living space on an expansive 4.83 acre wooded lot, combining privacy and luxury in sought after Quail Chase. The versatile one level floor plan provides ample living space with no stairs! The primary suite plus two additional bedrooms, each with their own bath, create private accommodations for family and friends. The luxurious primary suite features a spacious walk-in closet with quick access to the laundry room and a beautifully appointed bath with a zero-entry designer tiled shower and frameless glass plus a soaking tub and separate dual vanities. A dedicated office/study, plus a keeping room/den, offers plenty of extra living space beyond the oversized great room. Throughout the home, expect the elevated finishes that define Michael Allen Homes, including pre-engineered hardwood flooring, quartz or other high-end countertops, custom cabinetry, designer lighting, and carefully curated details. The large covered rear porch overlooks the private, wooded backyard surrounded by mature hardwoods"”an ideal setting for year-round outdoor living. And don't miss the double garage, plus a separate single garage for hobbies, storage, or anything you can think of! Additional features include spray foam attic insulation, tankless water heaters, dual-zoned HVAC, Zoysia grass, and irrigation. Conveniently located in one of Auburn's most sought-after areas with easy access to shopping, dining, schools, recreation, and only 30 minutes from Lake Martin. Buy your lot now and build later! Proposed plans, selections, and features are subject to change as deemed necessary by the builder and may be modified with an executed buyer contract. Multiple homesites are available, and plans are fully customizable. Learn more at quailchaseauburn.com. **Plans, features, and selections are subject to adjustment as deemed necessary by the builder.
Property Type(s):
Single Family
| Last Updated | 9/15/2026 | Tract | QUAIL CHASE |
|---|---|---|---|
| Year Built | 2027 | Community | Auburn |
| Garage Spaces | 1.0 | County | Lee |
SCHOOLS
| Elementary School | WOODLAND PINES/YARBROUGH |
|---|---|
| Jr. High School | WOODLAND PINES/YARBROUGH |
Additional Details
| AIR | Central Air, Electric |
|---|---|
| AIR CONDITIONING | Yes |
| APPLIANCES | Dishwasher, Microwave |
| AREA | Auburn |
| CONSTRUCTION | Brick Veneer |
| FIREPLACE | Yes |
| GARAGE | Yes |
| HEAT | Heat Pump |
| INTERIOR | Kitchen Island, Pantry |
| LOT | 4.83 acre(s) |
| LOT DESCRIPTION | Corner Lot, Wooded |
| PARKING | Attached, Garage |
| POOL DESCRIPTION | None |
| SEWER | Septic Tank |
| STORIES | 1 |
| SUBDIVISION | QUAIL CHASE |
| UTILITIES | Water Available |
| VIEW DESCRIPTION | None |
Location
Contact us about this Property
| / | |
| We respect your online privacy and will never spam you. By submitting this form with your telephone number you are consenting for Martha Williams to contact you even if your name is on a Federal or State "Do not call List". | |
Listing provided by JENIFER LOVVORN, JL REAL ESTATE GROUP
The data relating to real estate for sale on this web-site comes in part from the Internet Data Exchange Program of Lee County Association of REALTORS. Information is deemed reliable but is not guaranteed.
This IDX solution is (c) Diverse Solutions 2026.
Latest Real Estate
-
$425,000
184 LEE ROAD 2071
Salem, AL -
$409,900
211 BLACK SWANN Road
Auburn, AL -
$549,000
2670 MILL LAKES Ridge
Opelika, AL -
$545,000
901 CHEROKEE Road
Auburn, AL -
$519,000
2774 SPRING LAKES Crossing
Opelika, AL -
$1,299,999
3213 HABERSHAM Drive
Auburn, AL -
$1,250,000
4559 HARROGATE Lane
Auburn, AL -
$1,379,000
4555 HARROGATE Lane
Auburn, AL -
$965,000
224 BRIDGEWATER Boulevard
Auburn, AL -
$1,172,000
3207 HABERSHAM Drive
Auburn, AL
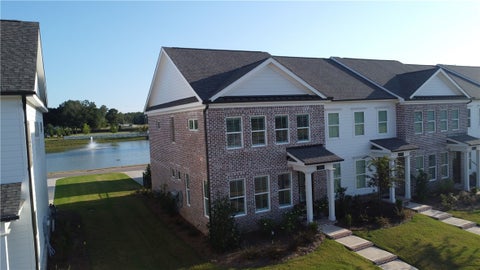
$409,900
Lot Size
3,921 sqft
Home Size
1,534 sqft
Beds
3 Beds
Baths
3 Baths

$549,000
Lot Size
10,455 sqft
Home Size
2,498 sqft
Beds
3 Beds
Baths
2 Baths

$545,000
Lot Size
31,364 sqft
Home Size
2,839 sqft
Beds
4 Beds
Baths
3 Baths
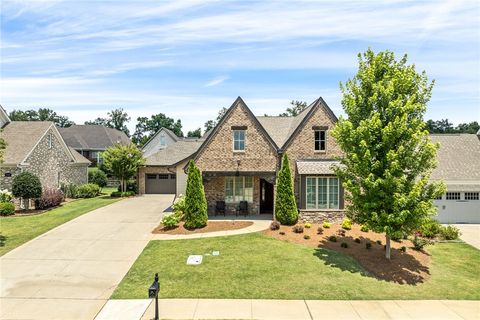
$519,000
Lot Size
8,277 sqft
Home Size
2,270 sqft
Beds
3 Beds
Baths
3 Baths
$1,299,999
Lot Size
1.28 ac
Home Size
3,696 sqft
Beds
4 Beds
Baths
4 Baths

$1,250,000
Lot Size
1.27 ac
Home Size
3,345 sqft
Beds
4 Beds
Baths
5 Baths

$1,379,000
Lot Size
1.13 ac
Home Size
3,667 sqft
Beds
5 Beds
Baths
5 Baths

$965,000
Lot Size
27,879 sqft
Home Size
3,321 sqft
Beds
4 Beds
Baths
4 Baths
$1,172,000
Lot Size
1.03 ac
Home Size
3,220 sqft
Beds
5 Beds
Baths
5 Baths
-
 $425,000Lot Size3.00 ac
Home Size2,461 sqft
Beds4 Beds
Baths3 Baths
-
$409,900Lot Size3,921 sqft
Home Size1,534 sqft
Beds3 Beds
Baths3 Baths
-
$549,000Lot Size10,455 sqft
Home Size2,498 sqft
Beds3 Beds
Baths2 Baths
-
$545,000Lot Size31,364 sqft
Home Size2,839 sqft
Beds4 Beds
Baths3 Baths
-
$519,000Lot Size8,277 sqft
Home Size2,270 sqft
Beds3 Beds
Baths3 Baths
-
$1,299,999Lot Size1.28 ac
Home Size3,696 sqft
Beds4 Beds
Baths4 Baths
-
$1,250,000Lot Size1.27 ac
Home Size3,345 sqft
Beds4 Beds
Baths5 Baths
-
$1,379,000Lot Size1.13 ac
Home Size3,667 sqft
Beds5 Beds
Baths5 Baths
-
$965,000Lot Size27,879 sqft
Home Size3,321 sqft
Beds4 Beds
Baths4 Baths
-
$1,172,000Lot Size1.03 ac
Home Size3,220 sqft
Beds5 Beds
Baths5 Baths