
 Request More Info
 Schedule a Showing
 Share
Share
 Print
Print
 Twitter
 Facebook
 Email
Email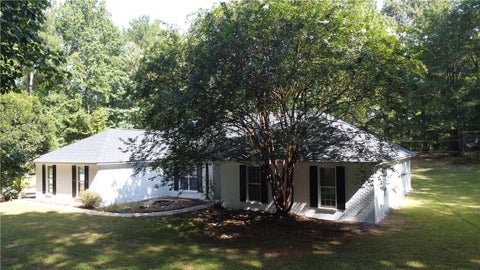

|
Welcome to easy, one-level living in desirable Mimms Trail! This charming Craftsman-style ranch offers 4 bedrooms and 3 full bathrooms with a bright, airy floor plan filled with natural light. Just off the foyer is a generously sized bedroom featuring a walk-in closet and private access to a full bathroom"”an ideal setup for guests or a home office. The light-filled dining room flows seamlessly into the spacious living room, where a beautifully crafted gas-log fireplace serves as the focal point. A triple-panel sliding glass door fills the space with natural light and creates an effortless transition to the covered patio, making indoor-outdoor entertaining a breeze. The open layout continues into the chef's kitchen, featuring upgraded appliances, a stately range hood, large center island, generous cabinetry, and pantry. The spacious primary suite offers a relaxing retreat with an expansive tiled shower, double-sink vanity, private water closet, and walk-in closet. Two additional bedrooms share a conveniently located hall bathroom. Near the garage entry, a convenient drop zone with a custom-built bench provides easy everyday storage, while the separate laundry room offers additional storage and functionality. The garage is equipped with both a level 2 EV charging port and a Tesla charging port. Mimms Trail offers wonderful neighborhood amenities, including a community pool, scenic ponds, community garden, and sidewalks throughout. Just across from the neighborhood is the Charlotte and Curtis Ward Bicycle and Walking Trail, offering miles of outdoor recreation and a connection to Chewacla State Park. With convenient proximity to I-85, Auburn University, shopping, restaurants, and local activities, this home offers the perfect combination of comfort, convenience, and community"”all on one level!
Property Type(s):
Single Family
| Last Updated | 9/7/2026 | Tract | MIMMS TRAIL |
|---|---|---|---|
| Year Built | 2024 | Community | Auburn |
| Garage Spaces | 2.0 | County | Lee |
SCHOOLS
| Elementary School | AUBURN EARLY EDUCATION/OGLETREE |
|---|---|
| Jr. High School | AUBURN EARLY EDUCATION/OGLETREE |
Additional Details
| AIR | Central Air, Electric |
|---|---|
| AIR CONDITIONING | Yes |
| APPLIANCES | Dishwasher, Gas Range, Microwave, Oven |
| AREA | Auburn |
| CONSTRUCTION | Brick Veneer, Cement Siding |
| EXTERIOR | Storage |
| FIREPLACE | Yes |
| GARAGE | Yes |
| HEAT | Electric |
| INTERIOR | Kitchen Island |
| LOT | 0.25 acre(s) |
| PARKING | Attached, Garage |
| POOL DESCRIPTION | Community |
| STORIES | 1 |
| SUBDIVISION | MIMMS TRAIL |
| UTILITIES | Natural Gas Available, Sewer Connected, Underground Utilities, Water Available |
Location
Contact us about this Property
| / | |
| We respect your online privacy and will never spam you. By submitting this form with your telephone number you are consenting for Martha Williams to contact you even if your name is on a Federal or State "Do not call List". | |
Listing provided by TRACIE WEST AND MARION FARINELLA, BERKSHIRE HATHAWAY HOMESERVICES
The data relating to real estate for sale on this web-site comes in part from the Internet Data Exchange Program of Lee County Association of REALTORS. Information is deemed reliable but is not guaranteed.
This IDX solution is (c) Diverse Solutions 2026.
Latest Real Estate
-
$479,000
2276 BARKLEY CREST Lane
Auburn, AL -
$425,000
184 LEE ROAD 2071
Salem, AL -
$409,900
211 BLACK SWANN Road
Auburn, AL -
$549,000
2670 MILL LAKES Ridge
Opelika, AL -
$545,000
901 CHEROKEE Road
Auburn, AL -
$1,299,999
3213 HABERSHAM Drive
Auburn, AL -
$1,250,000
4559 HARROGATE Lane
Auburn, AL -
$1,379,000
4555 HARROGATE Lane
Auburn, AL -
$965,000
224 BRIDGEWATER Boulevard
Auburn, AL -
$1,172,000
3207 HABERSHAM Drive
Auburn, AL

$479,000
Lot Size
12,197 sqft
Home Size
2,200 sqft
Beds
3 Beds
Baths
2 Baths
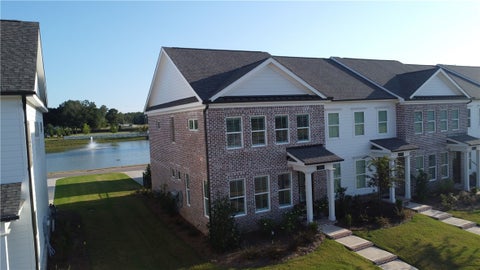
$409,900
Lot Size
3,921 sqft
Home Size
1,534 sqft
Beds
3 Beds
Baths
3 Baths

$549,000
Lot Size
10,455 sqft
Home Size
2,498 sqft
Beds
3 Beds
Baths
2 Baths

$545,000
Lot Size
31,364 sqft
Home Size
2,839 sqft
Beds
4 Beds
Baths
3 Baths
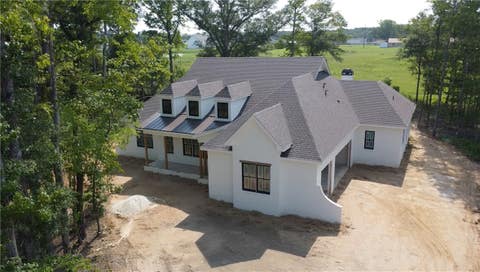
$1,299,999
Lot Size
1.28 ac
Home Size
3,696 sqft
Beds
4 Beds
Baths
4 Baths

$1,250,000
Lot Size
1.27 ac
Home Size
3,345 sqft
Beds
4 Beds
Baths
5 Baths

$1,379,000
Lot Size
1.13 ac
Home Size
3,667 sqft
Beds
5 Beds
Baths
5 Baths

$965,000
Lot Size
27,879 sqft
Home Size
3,321 sqft
Beds
4 Beds
Baths
4 Baths
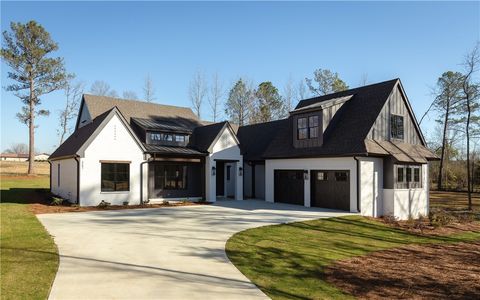
$1,172,000
Lot Size
1.03 ac
Home Size
3,220 sqft
Beds
5 Beds
Baths
5 Baths
-
 $479,000Lot Size12,197 sqft
Home Size2,200 sqft
Beds3 Beds
Baths2 Baths
-
$425,000Lot Size3.00 ac
Home Size2,461 sqft
Beds4 Beds
Baths3 Baths
-
$409,900Lot Size3,921 sqft
Home Size1,534 sqft
Beds3 Beds
Baths3 Baths
-
$549,000Lot Size10,455 sqft
Home Size2,498 sqft
Beds3 Beds
Baths2 Baths
-
$545,000Lot Size31,364 sqft
Home Size2,839 sqft
Beds4 Beds
Baths3 Baths
-
$1,299,999Lot Size1.28 ac
Home Size3,696 sqft
Beds4 Beds
Baths4 Baths
-
$1,250,000Lot Size1.27 ac
Home Size3,345 sqft
Beds4 Beds
Baths5 Baths
-
$1,379,000Lot Size1.13 ac
Home Size3,667 sqft
Beds5 Beds
Baths5 Baths
-
$965,000Lot Size27,879 sqft
Home Size3,321 sqft
Beds4 Beds
Baths4 Baths
-
$1,172,000Lot Size1.03 ac
Home Size3,220 sqft
Beds5 Beds
Baths5 Baths