
 Request More Info
 Schedule a Showing
 Share
Share
 Print
Print
 Twitter
 Facebook
 Email
Email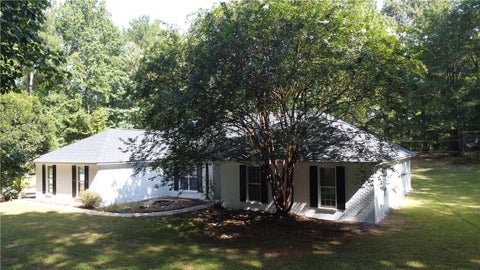

|
ALL HOMES QUALIFY FOR $5,000 INCENTIVE WITH PREFERRED LENDERS! Welcome to the Willow, a thoughtfully designed new construction single-family home offering 1,800 square feet, 3 bedrooms, and 2 bathrooms in the desirable Dickson Place community. This single-level layout welcomes you with inviting curb appeal and a spacious foyer, leading into an open-concept living area enhanced by soaring 12-foot ceilings and abundant natural light. The seamless flow between the living room, dining area, and kitchen creates an ideal setting for both everyday living and entertaining. The kitchen is both stylish and functional, featuring granite countertops, stainless steel appliances, a spacious pantry, and generous prep space. The living room offers the option to add a ventless fireplace, creating a warm and inviting focal point. The primary suite is thoughtfully positioned and features a well-designed bath and a large, functional closet layout. Secondary bedrooms provide flexibility, including the option to convert a bedroom into a dedicated study. A mudroom adds everyday convenience with an optional key drop and bench, along with a large laundry room just off this space. A two-car garage and included fencing complete the home. Buyers also have the opportunity to personalize design selections, making this home uniquely their own. Enjoy a covered patio that extends your living space outdoors, perfect for relaxing or entertaining. Living in Swann's Bridge means access to thoughtfully curated amenities, including a clubhouse, pool with lounge seating, grill station, patio, and outdoor fireplace, with lawn maintenance covered by the association for added ease. Set in a prime Auburn location, this home offers the perfect balance of convenience and lifestyle with nearby shopping, dining, and easy access to everything the area has to offer. Photos shown are of a similar home and do not depict the actual property. Finishes, features, and layout details may vary.
Property Type(s):
Single Family
| Last Updated | 10/2/2026 | Tract | DICKSON PLACE |
|---|---|---|---|
| Year Built | 2026 | Community | Opelika |
| County | Lee |
SCHOOLS
| Elementary School | JETER/MORRIS |
|---|---|
| Jr. High School | JETER/MORRIS |
Price History
| Prior to Sep 2, '26 | $434,900 |
|---|---|
| Sep 2, '26 - Oct 2, '26 | $434,895 |
| Oct 2, '26 - Today | $424,895 |
Additional Details
| AIR | Ceiling Fan(s), Central Air, Electric |
|---|---|
| AIR CONDITIONING | Yes |
| APPLIANCES | Dishwasher, Disposal, Gas Cooktop, Gas Range, Microwave |
| AREA | Opelika |
| CONSTRUCTION | Clapboard |
| EXTERIOR | Storage |
| GARAGE | Attached Garage, Yes |
| HEAT | Natural Gas |
| INTERIOR | Ceiling Fan(s), Eat-in Kitchen, Kitchen Island, Pantry |
| LOT | 6534 sq ft |
| LOT DESCRIPTION | Level |
| PARKING | Attached |
| POOL DESCRIPTION | Community |
| STORIES | 1 |
| SUBDIVISION | DICKSON PLACE |
| UTILITIES | Natural Gas Available, Sewer Connected, Underground Utilities, Water Available |
Location
Contact us about this Property
| / | |
| We respect your online privacy and will never spam you. By submitting this form with your telephone number you are consenting for Martha Williams to contact you even if your name is on a Federal or State "Do not call List". | |
Listing provided by LEISA LEE, EAV LLC
The data relating to real estate for sale on this web-site comes in part from the Internet Data Exchange Program of Lee County Association of REALTORS. Information is deemed reliable but is not guaranteed.
This IDX solution is (c) Diverse Solutions 2026.
Latest Real Estate
-
$479,000
2276 BARKLEY CREST Lane
Auburn, AL -
$425,000
184 LEE ROAD 2071
Salem, AL -
$409,900
211 BLACK SWANN Road
Auburn, AL -
$549,000
2670 MILL LAKES Ridge
Opelika, AL -
$545,000
901 CHEROKEE Road
Auburn, AL -
$1,299,999
3213 HABERSHAM Drive
Auburn, AL -
$1,250,000
4559 HARROGATE Lane
Auburn, AL -
$1,379,000
4555 HARROGATE Lane
Auburn, AL -
$965,000
224 BRIDGEWATER Boulevard
Auburn, AL -
$1,172,000
3207 HABERSHAM Drive
Auburn, AL

$479,000
Lot Size
12,197 sqft
Home Size
2,200 sqft
Beds
3 Beds
Baths
2 Baths
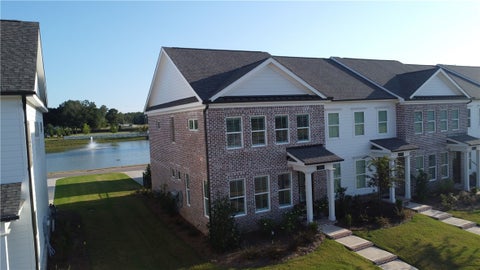
$409,900
Lot Size
3,921 sqft
Home Size
1,534 sqft
Beds
3 Beds
Baths
3 Baths

$549,000
Lot Size
10,455 sqft
Home Size
2,498 sqft
Beds
3 Beds
Baths
2 Baths

$545,000
Lot Size
31,364 sqft
Home Size
2,839 sqft
Beds
4 Beds
Baths
3 Baths
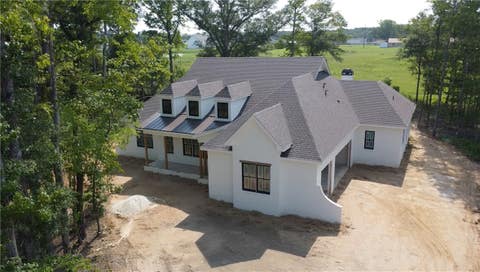
$1,299,999
Lot Size
1.28 ac
Home Size
3,696 sqft
Beds
4 Beds
Baths
4 Baths

$1,250,000
Lot Size
1.27 ac
Home Size
3,345 sqft
Beds
4 Beds
Baths
5 Baths

$1,379,000
Lot Size
1.13 ac
Home Size
3,667 sqft
Beds
5 Beds
Baths
5 Baths

$965,000
Lot Size
27,879 sqft
Home Size
3,321 sqft
Beds
4 Beds
Baths
4 Baths
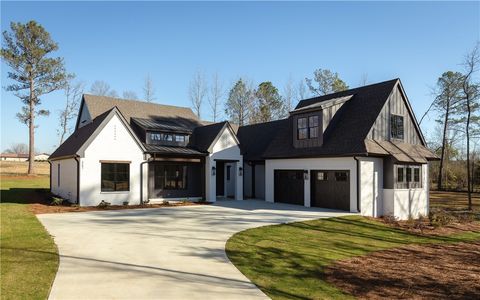
$1,172,000
Lot Size
1.03 ac
Home Size
3,220 sqft
Beds
5 Beds
Baths
5 Baths
-
 $479,000Lot Size12,197 sqft
Home Size2,200 sqft
Beds3 Beds
Baths2 Baths
-
$425,000Lot Size3.00 ac
Home Size2,461 sqft
Beds4 Beds
Baths3 Baths
-
$409,900Lot Size3,921 sqft
Home Size1,534 sqft
Beds3 Beds
Baths3 Baths
-
$549,000Lot Size10,455 sqft
Home Size2,498 sqft
Beds3 Beds
Baths2 Baths
-
$545,000Lot Size31,364 sqft
Home Size2,839 sqft
Beds4 Beds
Baths3 Baths
-
$1,299,999Lot Size1.28 ac
Home Size3,696 sqft
Beds4 Beds
Baths4 Baths
-
$1,250,000Lot Size1.27 ac
Home Size3,345 sqft
Beds4 Beds
Baths5 Baths
-
$1,379,000Lot Size1.13 ac
Home Size3,667 sqft
Beds5 Beds
Baths5 Baths
-
$965,000Lot Size27,879 sqft
Home Size3,321 sqft
Beds4 Beds
Baths4 Baths
-
$1,172,000Lot Size1.03 ac
Home Size3,220 sqft
Beds5 Beds
Baths5 Baths