
 Request More Info
 Schedule a Showing
 Share
Share
 Print
Print
 Twitter
 Facebook
 Email
Email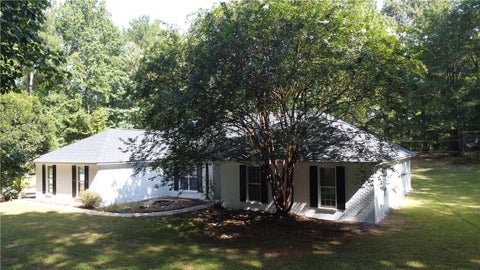

|
ALL HOMES QUALIFY FOR $5,000 INCENTIVE WITH PREFERRED LENDERS! Discover single-level luxury living in this stunning Langston floor plan home, nestled within the desirable Dickson Place community. This residence, situated on corner Lot 142, boasts a generous yard with all maintenance meticulously handled by the HOA, ensuring a carefree lifestyle. The heart of the home is its upgraded kitchen, featuring an island, granite countertops, upgraded stainless steel appliances, and a convenient walk-in pantry, perfect for culinary enthusiasts. The spacious living room provides a warm and inviting atmosphere, complete with an optional fireplace as a focal point and optional sliding doors that seamlessly connect to a covered porch, finished with upgraded brick pavers for beautiful outdoor living. The private primary suite offers a serene retreat, thoughtfully separated from the secondary bedrooms. It encompasses a generously sized bedroom, a luxurious bathroom, and an expansive walk-in closet. Upgrades within the primary bath include a freestanding tub and a zero-entry shower, providing a spa-like experience. Two additional well-appointed bedrooms comfortably accommodate family or guests. A spacious two-car garage is standard, with the option to add a third saddle garage for extra convenience or golf carts. Residents of Dickson Place enjoy unparalleled low-maintenance living with HOA-covered lawn care and an impressive array of planned amenities, including a clubhouse, pickleball courts, a fire pit patio, a hosting green, a splash pad, a playground, a grilling station, and a resort-style pool complete with loungers and a pergola. Ideally located near the Opelika Sportsplex, this home offers effortless access to the vibrant attractions and conveniences of both Opelika and Auburn, making it an exceptional place to call home.
Property Type(s):
Single Family
| Last Updated | 10/2/2026 | Tract | DICKSON PLACE |
|---|---|---|---|
| Year Built | 2026 | Community | Opelika |
| County | Lee |
SCHOOLS
| Elementary School | JETER/MORRIS |
|---|---|
| Jr. High School | JETER/MORRIS |
Price History
| Prior to Sep 2, '26 | $439,900 |
|---|---|
| Sep 2, '26 - Oct 2, '26 | $439,895 |
| Oct 2, '26 - Today | $429,895 |
Additional Details
| AIR | Ceiling Fan(s), Central Air, Gas |
|---|---|
| AIR CONDITIONING | Yes |
| APPLIANCES | Dishwasher, Disposal, Gas Cooktop, Gas Range, Microwave |
| AREA | Opelika |
| CONSTRUCTION | Clapboard |
| EXTERIOR | Storage |
| GARAGE | Attached Garage, Yes |
| HEAT | Natural Gas |
| INTERIOR | Ceiling Fan(s), Eat-in Kitchen, Kitchen Island, Pantry |
| LOT | 8712 sq ft |
| LOT DESCRIPTION | Corner Lot, Level |
| PARKING | Attached |
| POOL DESCRIPTION | Community |
| STORIES | 1 |
| SUBDIVISION | DICKSON PLACE |
| UTILITIES | Natural Gas Available, Sewer Connected, Underground Utilities, Water Available |
Location
Contact us about this Property
| / | |
| We respect your online privacy and will never spam you. By submitting this form with your telephone number you are consenting for Martha Williams to contact you even if your name is on a Federal or State "Do not call List". | |
Listing provided by LEISA LEE, EAV LLC
The data relating to real estate for sale on this web-site comes in part from the Internet Data Exchange Program of Lee County Association of REALTORS. Information is deemed reliable but is not guaranteed.
This IDX solution is (c) Diverse Solutions 2026.
Latest Real Estate
-
$479,000
2276 BARKLEY CREST Lane
Auburn, AL -
$425,000
184 LEE ROAD 2071
Salem, AL -
$409,900
211 BLACK SWANN Road
Auburn, AL -
$549,000
2670 MILL LAKES Ridge
Opelika, AL -
$545,000
901 CHEROKEE Road
Auburn, AL -
$1,299,999
3213 HABERSHAM Drive
Auburn, AL -
$1,250,000
4559 HARROGATE Lane
Auburn, AL -
$1,379,000
4555 HARROGATE Lane
Auburn, AL -
$965,000
224 BRIDGEWATER Boulevard
Auburn, AL -
$1,172,000
3207 HABERSHAM Drive
Auburn, AL

$479,000
Lot Size
12,197 sqft
Home Size
2,200 sqft
Beds
3 Beds
Baths
2 Baths
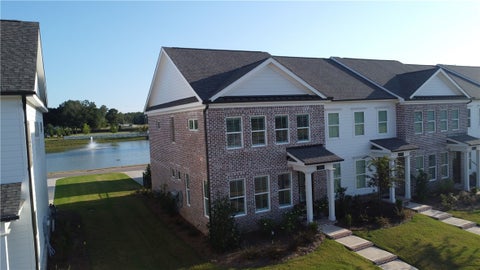
$409,900
Lot Size
3,921 sqft
Home Size
1,534 sqft
Beds
3 Beds
Baths
3 Baths

$549,000
Lot Size
10,455 sqft
Home Size
2,498 sqft
Beds
3 Beds
Baths
2 Baths

$545,000
Lot Size
31,364 sqft
Home Size
2,839 sqft
Beds
4 Beds
Baths
3 Baths
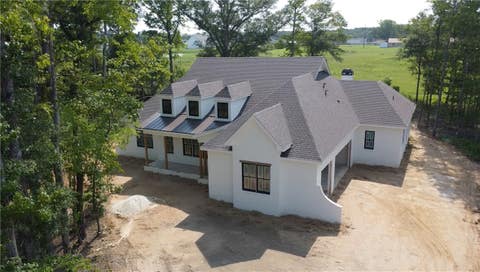
$1,299,999
Lot Size
1.28 ac
Home Size
3,696 sqft
Beds
4 Beds
Baths
4 Baths

$1,250,000
Lot Size
1.27 ac
Home Size
3,345 sqft
Beds
4 Beds
Baths
5 Baths

$1,379,000
Lot Size
1.13 ac
Home Size
3,667 sqft
Beds
5 Beds
Baths
5 Baths

$965,000
Lot Size
27,879 sqft
Home Size
3,321 sqft
Beds
4 Beds
Baths
4 Baths
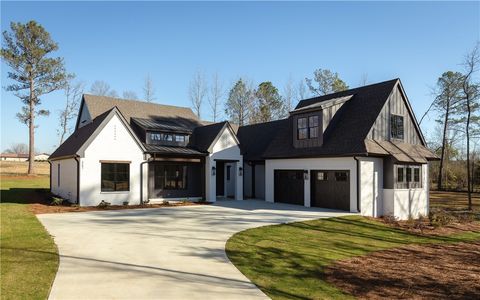
$1,172,000
Lot Size
1.03 ac
Home Size
3,220 sqft
Beds
5 Beds
Baths
5 Baths
-
 $479,000Lot Size12,197 sqft
Home Size2,200 sqft
Beds3 Beds
Baths2 Baths
-
$425,000Lot Size3.00 ac
Home Size2,461 sqft
Beds4 Beds
Baths3 Baths
-
$409,900Lot Size3,921 sqft
Home Size1,534 sqft
Beds3 Beds
Baths3 Baths
-
$549,000Lot Size10,455 sqft
Home Size2,498 sqft
Beds3 Beds
Baths2 Baths
-
$545,000Lot Size31,364 sqft
Home Size2,839 sqft
Beds4 Beds
Baths3 Baths
-
$1,299,999Lot Size1.28 ac
Home Size3,696 sqft
Beds4 Beds
Baths4 Baths
-
$1,250,000Lot Size1.27 ac
Home Size3,345 sqft
Beds4 Beds
Baths5 Baths
-
$1,379,000Lot Size1.13 ac
Home Size3,667 sqft
Beds5 Beds
Baths5 Baths
-
$965,000Lot Size27,879 sqft
Home Size3,321 sqft
Beds4 Beds
Baths4 Baths
-
$1,172,000Lot Size1.03 ac
Home Size3,220 sqft
Beds5 Beds
Baths5 Baths