
 Request More Info
 Schedule a Showing
 Share
Share
 Print
Print
 Twitter
 Facebook
 Email
Email
|
Welcome to 2324 Beaver Drive, our desirable Harper floorplan in The Preserve community in Auburn, Alabama. The Harper features 5 bedrooms, 3 bathrooms, and just under 2,600 square feet of spacious living space. As you walk in, you are greeted by the foyer with convenient access to the flex space. Moving along, you are welcomed into the open concept living and kitchen space, perfect for everyday entertainment. The kitchen features a stunning island, quartz countertops, stainless steel appliances, and a spacious walk-in pantry which are sure to make meal preps easy. The island is the perfect spot for your guests to sit and dine. Also connected to the living area is a bedroom bathroom combo suitable for any guest. Moving upstairs, you'll find an additional living oasis able to transform into the ultimate hangout spot for kids of any age. On one side there's two bedrooms with a full bathroom featuring a double sink with quartz countertops in between them. Going towards the opposite end is an additional bedroom and the laundry room. Across the way tucked in the corner is the perfectly private primary suite that features a stunning bathroom with a double vanity sink with quartz countertops, a separate shower, a garden tub, a private water closet, Brantford chrome fixtures featured in all baths, and a large walk-in closet. In every bedroom you'll have carpeted floors and a closet. This home also includes a 2-car garage. Like all homes in The Preserve, the Harper includes a Home is Connected smart home technology package which allows you to control your home with your smart device while near or away. Pictures may be of a similar home and not necessarily of the subject property; are representational only. Call or text us to learn more about our builder incentives with preferred lender!
Property Type(s):
Single Family
| Last Updated | 8/12/2026 | Tract | THE PRESERVE |
|---|---|---|---|
| Year Built | 2026 | Community | Auburn |
| Garage Spaces | 2.0 | County | Lee |
SCHOOLS
| Elementary School | WOODLAND PINES/YARBROUGH |
|---|---|
| Jr. High School | WOODLAND PINES/YARBROUGH |
Additional Details
| AIR | Central Air, Gas |
|---|---|
| AIR CONDITIONING | Yes |
| APPLIANCES | Dishwasher, Gas Range, Microwave, Other, Oven |
| AREA | Auburn |
| CONSTRUCTION | Brick Veneer, Cement Siding |
| GARAGE | Yes |
| HEAT | Natural Gas |
| INTERIOR | Kitchen Island, Other, Pantry, See Remarks |
| LOT | 9148 sq ft |
| PARKING | Attached, Garage |
| POOL DESCRIPTION | Community |
| STORIES | 2 |
| SUBDIVISION | THE PRESERVE |
| UTILITIES | Natural Gas Available, Sewer Connected, Water Available |
Location
Contact us about this Property
| / | |
| We respect your online privacy and will never spam you. By submitting this form with your telephone number you are consenting for Martha Williams to contact you even if your name is on a Federal or State "Do not call List". | |
Listing provided by SHELLY NULPH, DHI REALTY OF ALABAMA
The data relating to real estate for sale on this web-site comes in part from the Internet Data Exchange Program of Lee County Association of REALTORS. Information is deemed reliable but is not guaranteed.
This IDX solution is (c) Diverse Solutions 2026.
Latest Real Estate
-
$549,000
2670 MILL LAKES Ridge
Opelika, AL -
$545,000
901 CHEROKEE Road
Auburn, AL -
$329,500
441 BUSH CREEK Road
Opelika, AL -
$519,000
2774 SPRING LAKES Crossing
Opelika, AL -
$1,299,999
3213 HABERSHAM Drive
Auburn, AL -
$1,250,000
4559 HARROGATE Lane
Auburn, AL -
$1,379,000
4555 HARROGATE Lane
Auburn, AL -
$965,000
224 BRIDGEWATER Boulevard
Auburn, AL -
$1,197,000
3207 HABERSHAM Drive
Auburn, AL

$549,000
Lot Size
10,455 sqft
Home Size
2,498 sqft
Beds
3 Beds
Baths
2 Baths

$545,000
Lot Size
31,364 sqft
Home Size
2,839 sqft
Beds
4 Beds
Baths
3 Baths
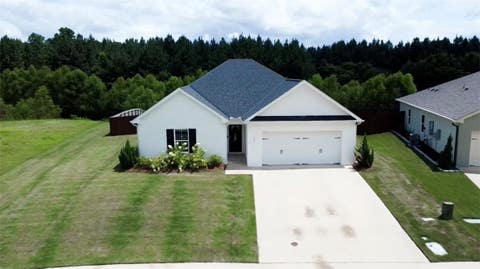
$329,500
Lot Size
11,326 sqft
Home Size
1,815 sqft
Beds
3 Beds
Baths
2 Baths
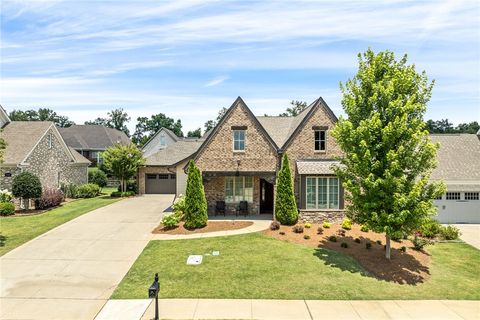
$519,000
Lot Size
8,277 sqft
Home Size
2,270 sqft
Beds
3 Beds
Baths
3 Baths
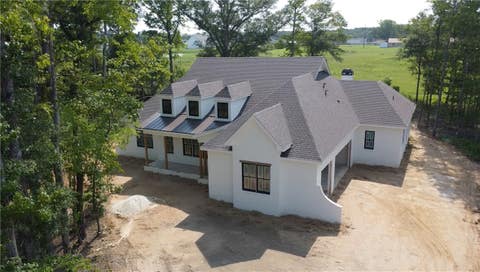
$1,299,999
Lot Size
1.28 ac
Home Size
3,696 sqft
Beds
4 Beds
Baths
4 Baths

$1,250,000
Lot Size
1.27 ac
Home Size
3,345 sqft
Beds
4 Beds
Baths
5 Baths

$1,379,000
Lot Size
1.13 ac
Home Size
3,667 sqft
Beds
5 Beds
Baths
5 Baths

$965,000
Lot Size
27,879 sqft
Home Size
3,321 sqft
Beds
4 Beds
Baths
4 Baths
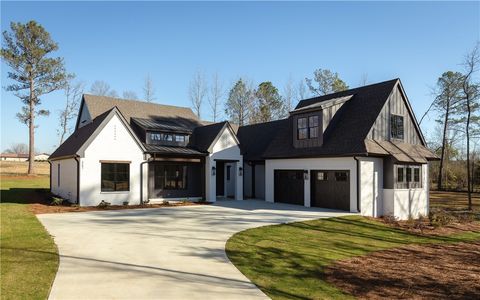
$1,197,000
Lot Size
1.03 ac
Home Size
3,220 sqft
Beds
5 Beds
Baths
5 Baths
-
 $549,000Lot Size10,455 sqft
Home Size2,498 sqft
Beds3 Beds
Baths2 Baths
-
$545,000Lot Size31,364 sqft
Home Size2,839 sqft
Beds4 Beds
Baths3 Baths
-
$329,500Lot Size11,326 sqft
Home Size1,815 sqft
Beds3 Beds
Baths2 Baths
-
$519,000Lot Size8,277 sqft
Home Size2,270 sqft
Beds3 Beds
Baths3 Baths
-
$1,299,999Lot Size1.28 ac
Home Size3,696 sqft
Beds4 Beds
Baths4 Baths
-
$1,250,000Lot Size1.27 ac
Home Size3,345 sqft
Beds4 Beds
Baths5 Baths
-
$1,379,000Lot Size1.13 ac
Home Size3,667 sqft
Beds5 Beds
Baths5 Baths
-
$965,000Lot Size27,879 sqft
Home Size3,321 sqft
Beds4 Beds
Baths4 Baths
-
$1,197,000Lot Size1.03 ac
Home Size3,220 sqft
Beds5 Beds
Baths5 Baths