
 Request More Info
 Schedule a Showing
 Share
Share
 Print
Print
 Twitter
 Facebook
 Email
Email

|
Welcome to Wisteria Cove, where peaceful surroundings and everyday convenience come together. Located with quick access to US-280, this inviting community offers an easy drive to Columbus, Phenix City, Auburn, and Opelika while providing a comfortable place to call home, introducing the Dogwood A floor plan, offering 2,379 sq. ft. of thoughtfully designed living space with 4 bedrooms and 2.5 baths. A soaring two-story foyer creates a welcoming first impression and leads into a formal dining room with beautiful architectural details. The spacious great room is filled with natural light and features a cozy wood-burning fireplace, creating an inviting space to relax. The open-concept kitchen combines style and function with ample cabinetry, granite countertops, a tiled backsplash, recessed lighting, and stainless-steel appliances with a gas range. A large center island overlooks the breakfast area and great room, while the walk-in pantry provides additional storage. Just off the kitchen, our signature Drop Zone with built-in cubbies offers a convenient spot to keep everyday essentials organized. A half bath completes the main level. Upstairs, the private owner's suite features a comfortable sitting area and a relaxing en-suite bath with a garden tub, tiled shower, dual vanity, and generous walk-in closet. Three additional bedrooms offer plenty of space and natural light, with a centrally located full bath providing easy access from the secondary bedrooms. Luxury flooring extends throughout much of the main living areas, adding style and durability to everyday living. Additional highlights include smart home technology, a two-car garage, and our signature Gameday Patio with a wood-burning fireplace, perfect for enjoying outdoor living throughout the year. At Wisteria Cove, thoughtful design, modern comforts, and timeless style come together to create a home that feels both elevated and welcoming.
Property Type(s):
Single Family
| Last Updated | 9/29/2026 | Tract | WISTERIA COVE |
|---|---|---|---|
| Year Built | 2026 | Community | Lee County |
| Garage Spaces | 2.0 | County | Lee |
SCHOOLS
| Elementary School | WEST SMITHS STATION/EAST SMITHS STATION/WACOOCHEE |
|---|---|
| Jr. High School | WEST SMITHS STATION/EAST SMITHS STATION/WACOOCHEE |
Price History
| Prior to Sep 29, '26 | $394,900 |
|---|---|
| Sep 29, '26 - Today | $404,900 |
Additional Details
| AIR | Ceiling Fan(s), Central Air, Electric, Heat Pump |
|---|---|
| AIR CONDITIONING | Yes |
| APPLIANCES | Dishwasher, Disposal, Gas Range, Microwave |
| AREA | Lee County |
| CONSTRUCTION | Cement Siding, Other, See Remarks |
| FIREPLACE | Yes |
| GARAGE | Yes |
| HEAT | Electric, Fireplace Insert, Heat Pump |
| INTERIOR | Ceiling Fan(s), Kitchen Island, Other, Pantry, See Remarks |
| LOT | 9148 sq ft |
| LOT DIMENSIONS | 60x150x60x150 |
| PARKING | Attached, Garage, Other, See Remarks |
| POOL DESCRIPTION | None |
| STORIES | 2 |
| SUBDIVISION | WISTERIA COVE |
| UTILITIES | Underground Utilities |
Location
Contact us about this Property
| / | |
| We respect your online privacy and will never spam you. By submitting this form with your telephone number you are consenting for Martha Williams to contact you even if your name is on a Federal or State "Do not call List". | |
Listing provided by LISA BANCER, HUGHSTON HOMES MARKETING
The data relating to real estate for sale on this web-site comes in part from the Internet Data Exchange Program of Lee County Association of REALTORS. Information is deemed reliable but is not guaranteed.
This IDX solution is (c) Diverse Solutions 2026.
Latest Real Estate
-
$479,000
2276 BARKLEY CREST Lane
Auburn, AL -
$425,000
184 LEE ROAD 2071
Salem, AL -
$409,900
211 BLACK SWANN Road
Auburn, AL -
$549,000
2670 MILL LAKES Ridge
Opelika, AL -
$545,000
901 CHEROKEE Road
Auburn, AL -
$1,299,999
3213 HABERSHAM Drive
Auburn, AL -
$1,250,000
4559 HARROGATE Lane
Auburn, AL -
$1,379,000
4555 HARROGATE Lane
Auburn, AL -
$965,000
224 BRIDGEWATER Boulevard
Auburn, AL -
$1,172,000
3207 HABERSHAM Drive
Auburn, AL

$479,000
Lot Size
12,197 sqft
Home Size
2,200 sqft
Beds
3 Beds
Baths
2 Baths
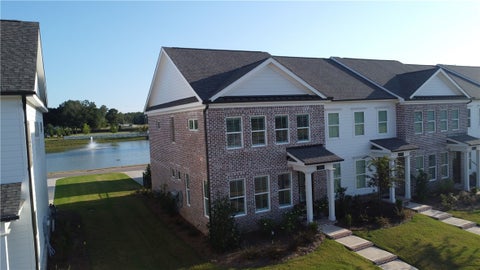
$409,900
Lot Size
3,921 sqft
Home Size
1,534 sqft
Beds
3 Beds
Baths
3 Baths

$549,000
Lot Size
10,455 sqft
Home Size
2,498 sqft
Beds
3 Beds
Baths
2 Baths

$545,000
Lot Size
31,364 sqft
Home Size
2,839 sqft
Beds
4 Beds
Baths
3 Baths
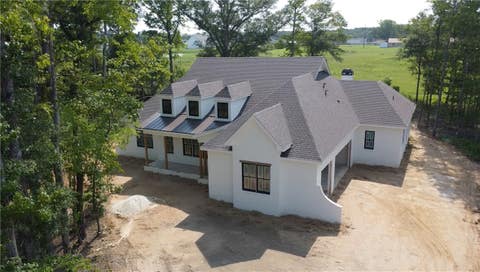
$1,299,999
Lot Size
1.28 ac
Home Size
3,696 sqft
Beds
4 Beds
Baths
4 Baths

$1,250,000
Lot Size
1.27 ac
Home Size
3,345 sqft
Beds
4 Beds
Baths
5 Baths

$1,379,000
Lot Size
1.13 ac
Home Size
3,667 sqft
Beds
5 Beds
Baths
5 Baths

$965,000
Lot Size
27,879 sqft
Home Size
3,321 sqft
Beds
4 Beds
Baths
4 Baths
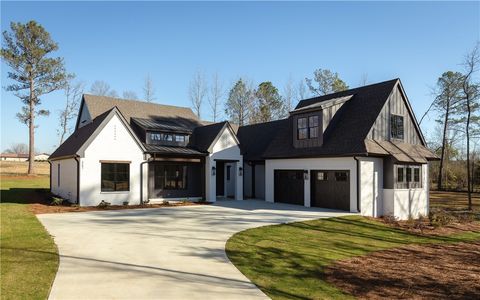
$1,172,000
Lot Size
1.03 ac
Home Size
3,220 sqft
Beds
5 Beds
Baths
5 Baths
-
 $479,000Lot Size12,197 sqft
Home Size2,200 sqft
Beds3 Beds
Baths2 Baths
-
$425,000Lot Size3.00 ac
Home Size2,461 sqft
Beds4 Beds
Baths3 Baths
-
$409,900Lot Size3,921 sqft
Home Size1,534 sqft
Beds3 Beds
Baths3 Baths
-
$549,000Lot Size10,455 sqft
Home Size2,498 sqft
Beds3 Beds
Baths2 Baths
-
$545,000Lot Size31,364 sqft
Home Size2,839 sqft
Beds4 Beds
Baths3 Baths
-
$1,299,999Lot Size1.28 ac
Home Size3,696 sqft
Beds4 Beds
Baths4 Baths
-
$1,250,000Lot Size1.27 ac
Home Size3,345 sqft
Beds4 Beds
Baths5 Baths
-
$1,379,000Lot Size1.13 ac
Home Size3,667 sqft
Beds5 Beds
Baths5 Baths
-
$965,000Lot Size27,879 sqft
Home Size3,321 sqft
Beds4 Beds
Baths4 Baths
-
$1,172,000Lot Size1.03 ac
Home Size3,220 sqft
Beds5 Beds
Baths5 Baths