
 Request More Info
 Schedule a Showing
 Share
Share
 Print
Print
 Twitter
 Facebook
 Email
Email

|
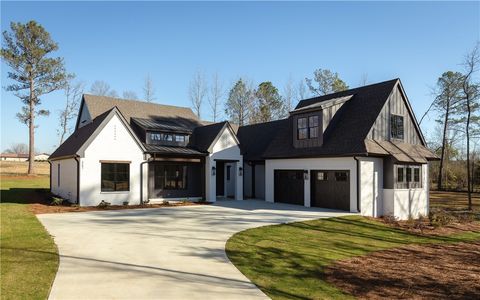
Welcome to 2606 Dunkirk Circle in Auburn, Alabama. Built in 2019, this four-bedroom, 3.5-bath home offers approximately 2,671 square feet of living space on a 0.24-acre lot. The main level features an open-concept living, kitchen, and dining area designed to provide a spacious and connected layout. The living room includes a gas-log fireplace, and the television mounted above the fireplace conveys with the home. The kitchen is anchored by a large granite island with an integrated sink and additional seating space that offers convenient access to the adjoining dining area. Just off the main living area, a screened-in porch with its own fireplace extends the home's living space outdoors. The main-level primary suite includes a private bath with a separate soaking tub and walk-in shower, along with a walk-in closet featuring customized shelving. A half bath is also conveniently located on the main level. Upstairs are three additional bedrooms, two full bathrooms, and a spacious bonus room that provides flexible space for a variety of uses. Storage is abundant throughout the upper level. Bedroom three features two closets, while bedroom four also offers two large closets. The bonus room includes an oversized closet, and one of the upstairs bathrooms connects directly to bedroom four while also providing access from the bonus room. Additional features include a pantry with custom shelving, a laundry room with built-in cabinetry, and a mudroom area conveniently located near the garage entrance. With four bedrooms, 3.5 bathrooms, approximately 2,671 square feet, multiple living spaces, generous storage, a screened porch with fireplace, and an open-concept main level, 2606 Dunkirk Circle offers a versatile combination of indoor and outdoor living space in Auburn, Alabama.
Property Type(s):
Single Family
| Last Updated | 9/1/2026 | Tract | EAST RICHLAND |
|---|---|---|---|
| Year Built | 2019 | Community | Auburn |
| Garage Spaces | 2.0 | County | Lee |
SCHOOLS
| Elementary School | RICHLAND/CREEKSIDE |
|---|---|
| Jr. High School | RICHLAND/CREEKSIDE |
Price History
| Prior to Sep 1, '26 | $455,000 |
|---|---|
| Sep 1, '26 - Today | $440,000 |
Additional Details
| AIR | Ceiling Fan(s), Heat Pump |
|---|---|
| AIR CONDITIONING | Yes |
| APPLIANCES | Dishwasher, Disposal, Gas Range, Microwave, Refrigerator |
| AREA | Auburn |
| CONSTRUCTION | Brick Veneer |
| EXTERIOR | Storage |
| FIREPLACE | Yes |
| GARAGE | Yes |
| HEAT | Electric |
| INTERIOR | Ceiling Fan(s) |
| LOT | 10454 sq ft |
| LOT DIMENSIONS | 65x162x65x169 |
| PARKING | Attached, Garage |
| POOL DESCRIPTION | None |
| STORIES | 2 |
| SUBDIVISION | EAST RICHLAND |
| TAXES | 1979.4 |
| UTILITIES | Cable Available, Natural Gas Available, Sewer Connected, Water Available |
| VIEW DESCRIPTION | None |
| ZONING | DDH |
Location
Contact us about this Property
| / | |
| We respect your online privacy and will never spam you. By submitting this form with your telephone number you are consenting for Martha Williams to contact you even if your name is on a Federal or State "Do not call List". | |
Listing provided by DAVID DUBOSE, REALTYEDGE BROKERS
The data relating to real estate for sale on this web-site comes in part from the Internet Data Exchange Program of Lee County Association of REALTORS. Information is deemed reliable but is not guaranteed.
This IDX solution is (c) Diverse Solutions 2026.
Latest Real Estate
-
$84,900
807 LASSO LOOP LOOP
Phenix City, AL -
$425,000
184 LEE ROAD 2071
Salem, AL -
$409,900
211 BLACK SWANN Road
Auburn, AL -
$549,000
2670 MILL LAKES Ridge
Opelika, AL -
$545,000
901 CHEROKEE Road
Auburn, AL -
$519,000
2774 SPRING LAKES Crossing
Opelika, AL -
$1,299,999
3213 HABERSHAM Drive
Auburn, AL -
$1,250,000
4559 HARROGATE Lane
Auburn, AL -
$1,379,000
4555 HARROGATE Lane
Auburn, AL -
$965,000
224 BRIDGEWATER Boulevard
Auburn, AL -
$1,172,000
3207 HABERSHAM Drive
Auburn, AL

$84,900
Lot Size
19,602 sqft
Home Size
840 sqft
Beds
2 Beds
Baths
2 Baths
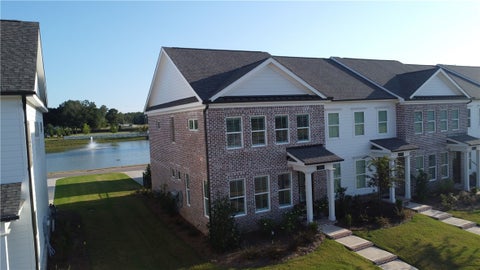
$409,900
Lot Size
3,921 sqft
Home Size
1,534 sqft
Beds
3 Beds
Baths
3 Baths

$549,000
Lot Size
10,455 sqft
Home Size
2,498 sqft
Beds
3 Beds
Baths
2 Baths

$545,000
Lot Size
31,364 sqft
Home Size
2,839 sqft
Beds
4 Beds
Baths
3 Baths
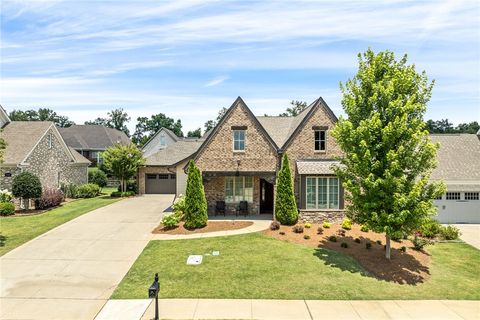
$519,000
Lot Size
8,277 sqft
Home Size
2,270 sqft
Beds
3 Beds
Baths
3 Baths
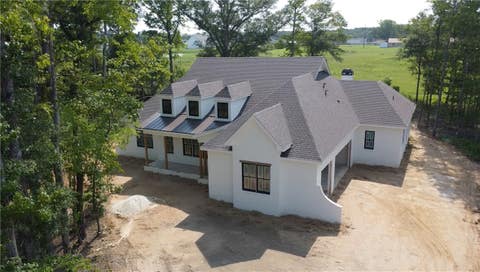
$1,299,999
Lot Size
1.28 ac
Home Size
3,696 sqft
Beds
4 Beds
Baths
4 Baths

$1,250,000
Lot Size
1.27 ac
Home Size
3,345 sqft
Beds
4 Beds
Baths
5 Baths

$1,379,000
Lot Size
1.13 ac
Home Size
3,667 sqft
Beds
5 Beds
Baths
5 Baths

$965,000
Lot Size
27,879 sqft
Home Size
3,321 sqft
Beds
4 Beds
Baths
4 Baths
$1,172,000
Lot Size
1.03 ac
Home Size
3,220 sqft
Beds
5 Beds
Baths
5 Baths
-
 $84,900Lot Size19,602 sqft
Home Size840 sqft
Beds2 Beds
Baths2 Baths
-
$425,000Lot Size3.00 ac
Home Size2,461 sqft
Beds4 Beds
Baths3 Baths
-
$409,900Lot Size3,921 sqft
Home Size1,534 sqft
Beds3 Beds
Baths3 Baths
-
$549,000Lot Size10,455 sqft
Home Size2,498 sqft
Beds3 Beds
Baths2 Baths
-
$545,000Lot Size31,364 sqft
Home Size2,839 sqft
Beds4 Beds
Baths3 Baths
-
$519,000Lot Size8,277 sqft
Home Size2,270 sqft
Beds3 Beds
Baths3 Baths
-
$1,299,999Lot Size1.28 ac
Home Size3,696 sqft
Beds4 Beds
Baths4 Baths
-
$1,250,000Lot Size1.27 ac
Home Size3,345 sqft
Beds4 Beds
Baths5 Baths
-
$1,379,000Lot Size1.13 ac
Home Size3,667 sqft
Beds5 Beds
Baths5 Baths
-
$965,000Lot Size27,879 sqft
Home Size3,321 sqft
Beds4 Beds
Baths4 Baths
-
$1,172,000Lot Size1.03 ac
Home Size3,220 sqft
Beds5 Beds
Baths5 Baths