
 Request More Info
 Schedule a Showing
 Share
Share
 Print
Print
 Twitter
 Facebook
 Email
Email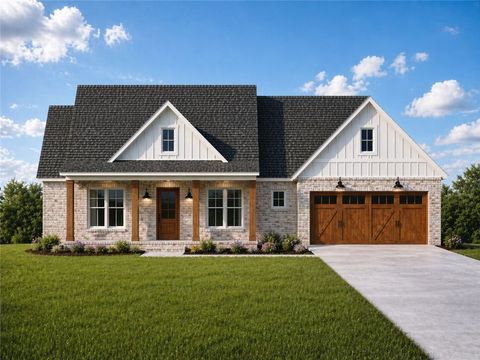

|
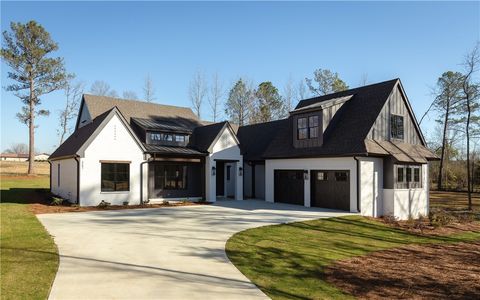
Step into low-maintenance, active adult living in the sought-after Dawson Corner community with the beautifully designed Bradford floorplan, offering 1,767 square feet, 3 bedrooms, and 3 bathrooms within a 55+ setting. Inside, thoughtful details create a warm and elevated atmosphere, while the open-concept layout connects the living, dining, and kitchen areas for quiet evenings and entertaining alike. The kitchen features granite countertops, stainless steel appliances, and ample cabinetry in a clean, functional design that complements the home's interior finishes. The primary suite sits on the main level, a private retreat with a well-designed bath featuring a separate shower and generous closet space. Additional bedrooms sit apart for privacy on the main and secondary level, while an upstairs finished office adds flexibility for remote work, hobbies, or additional living space. A covered patio extends the living space for relaxing or gathering, and a two-car garage adds everyday convenience and storage. Life in Dawson Corner is centered around connection and convenience, with amenities including a community clubhouse, resort-style pool with cabanas, firepit, pickleball court, grill station, community garden, dog park, and outdoor fireplace, creating opportunities to stay active and engaged. Set in a prime Auburn location, this home offers the perfect balance of convenience and lifestyle with nearby shopping, dining, and easy access to everything the area has to offer.
Property Type(s):
Condo/Townhouse/Co-Op
| Last Updated | 8/5/2026 | Tract | DAWSON CORNER VILLAS |
|---|---|---|---|
| Year Built | 2023 | Community | Auburn |
| Garage Spaces | 2.0 | County | Lee |
SCHOOLS
| Elementary School | RICHLAND/CREEKSIDE |
|---|---|
| Jr. High School | RICHLAND/CREEKSIDE |
Additional Details
| AIR | Ceiling Fan(s), Central Air, Electric, Heat Pump |
|---|---|
| AIR CONDITIONING | Yes |
| APPLIANCES | Dishwasher, Disposal, Gas Cooktop, Microwave, Oven |
| AREA | Auburn |
| CONSTRUCTION | Cement Siding |
| EXTERIOR | Storage |
| FIREPLACE | Yes |
| GARAGE | Yes |
| HEAT | Natural Gas |
| INTERIOR | Ceiling Fan(s) |
| LOT | 6534 sq ft |
| PARKING | Attached, Garage |
| POOL DESCRIPTION | Community |
| STORIES | 2 |
| SUBDIVISION | DAWSON CORNER VILLAS |
| UTILITIES | Cable Available, Natural Gas Available, Sewer Connected, Water Available |
Location
Contact us about this Property
| / | |
| We respect your online privacy and will never spam you. By submitting this form with your telephone number you are consenting for Martha Williams to contact you even if your name is on a Federal or State "Do not call List". | |
Listing provided by DAWSON CORNER TEAM, EAV LLC
The data relating to real estate for sale on this web-site comes in part from the Internet Data Exchange Program of Lee County Association of REALTORS. Information is deemed reliable but is not guaranteed.
This IDX solution is (c) Diverse Solutions 2026.
Latest Real Estate
-
$549,000
2670 MILL LAKES Ridge
Opelika, AL -
$545,000
901 CHEROKEE Road
Auburn, AL -
$329,500
441 BUSH CREEK Road
Opelika, AL -
$519,000
2774 SPRING LAKES Crossing
Opelika, AL -
$405,000
88 LEE ROAD 754
Salem, AL -
$1,299,999
3213 HABERSHAM Drive
Auburn, AL -
$1,250,000
4559 HARROGATE Lane
Auburn, AL -
$1,379,000
4555 HARROGATE Lane
Auburn, AL -
$965,000
224 BRIDGEWATER Boulevard
Auburn, AL -
$1,197,000
3207 HABERSHAM Drive
Auburn, AL

$549,000
Lot Size
10,455 sqft
Home Size
2,498 sqft
Beds
3 Beds
Baths
2 Baths

$545,000
Lot Size
31,364 sqft
Home Size
2,839 sqft
Beds
4 Beds
Baths
3 Baths
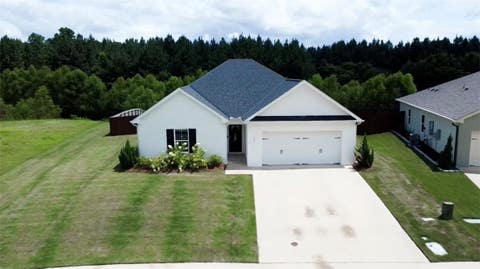
$329,500
Lot Size
11,326 sqft
Home Size
1,815 sqft
Beds
3 Beds
Baths
2 Baths
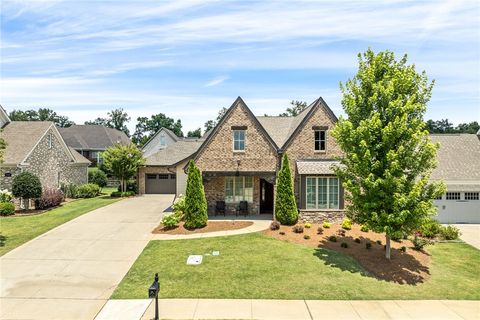
$519,000
Lot Size
8,277 sqft
Home Size
2,270 sqft
Beds
3 Beds
Baths
3 Baths
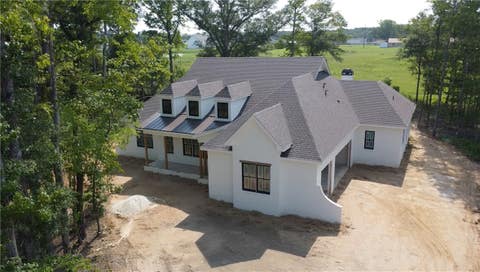
$1,299,999
Lot Size
1.28 ac
Home Size
3,696 sqft
Beds
4 Beds
Baths
4 Baths

$1,250,000
Lot Size
1.27 ac
Home Size
3,345 sqft
Beds
4 Beds
Baths
5 Baths

$1,379,000
Lot Size
1.13 ac
Home Size
3,667 sqft
Beds
5 Beds
Baths
5 Baths

$965,000
Lot Size
27,879 sqft
Home Size
3,321 sqft
Beds
4 Beds
Baths
4 Baths
$1,197,000
Lot Size
1.03 ac
Home Size
3,220 sqft
Beds
5 Beds
Baths
5 Baths
-
 $549,000Lot Size10,455 sqft
Home Size2,498 sqft
Beds3 Beds
Baths2 Baths
-
$545,000Lot Size31,364 sqft
Home Size2,839 sqft
Beds4 Beds
Baths3 Baths
-
$329,500Lot Size11,326 sqft
Home Size1,815 sqft
Beds3 Beds
Baths2 Baths
-
$519,000Lot Size8,277 sqft
Home Size2,270 sqft
Beds3 Beds
Baths3 Baths
-
$405,000Lot Size3.00 ac
Home Size1,900 sqft
Beds4 Beds
Baths2 Baths
-
$1,299,999Lot Size1.28 ac
Home Size3,696 sqft
Beds4 Beds
Baths4 Baths
-
$1,250,000Lot Size1.27 ac
Home Size3,345 sqft
Beds4 Beds
Baths5 Baths
-
$1,379,000Lot Size1.13 ac
Home Size3,667 sqft
Beds5 Beds
Baths5 Baths
-
$965,000Lot Size27,879 sqft
Home Size3,321 sqft
Beds4 Beds
Baths4 Baths
-
$1,197,000Lot Size1.03 ac
Home Size3,220 sqft
Beds5 Beds
Baths5 Baths