
 Request More Info
 Schedule a Showing
 Share
Share
 Print
Print
 Twitter
 Facebook
 Email
Email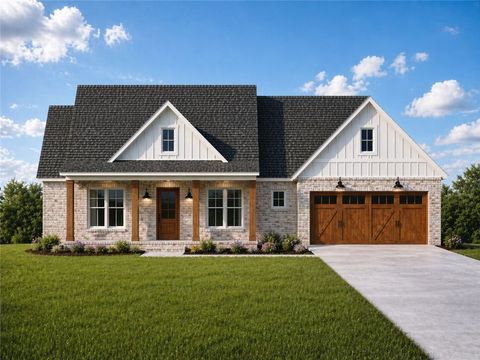

|
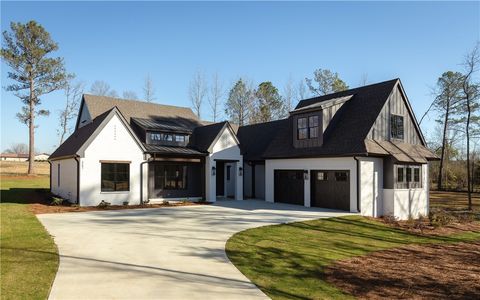
Discover comfort and sophisticated living in this immaculate, like-new brick home, perfectly situated on a large corner lot within an 80-acre master-planned 55+ active adult and senior retirement community. This residence offers resort-style amenities and a vibrant lifestyle, including access to a zero-entry outdoor pool, fitness center, pickleball courts, and a stocked fishing lake. Enjoy tranquil walking trails, a community garden, and a clubhouse for various events, all while benefiting from included lawncare services. The interior offers luxurious LVP wood flooring throughout, ensuring a carpet-free environment, complemented by brand new interior paint (2026) for a fresh, inviting atmosphere. The upgraded kitchen features gorgeous cabinetry including a pantry with roll-out shelves, undercabinet lighting, a gas cooktop and double ovens perfect for culinary endeavors. Relax in the bright sunroom, equipped with a mini-split air conditioning unit (191 square feet) and abundant windows, offering a peaceful retreat. The thoughtful layout provides privacy with two ensuites with a total of three full bathrooms and three bedrooms. The primary bedroom feels grand with a vaulted ceiling, and the living area is enhanced by a cozy gas fireplace. Practical features include walk-up stairs to the attic, providing extensive floored storage space and spray foam insulation, making this single-story home both elegant and efficient. Outside there is a fenced area in the back yard by black aluminum fencing with a gate. Experience a truly refined living experience, where every detail caters to comfort and convenience. Speed Queen washer/dryer, refrigerator, and mounted TV over the fireplace can convey with the home if desired. Added bonus...The Phoenix Senior Living's restaurant, Beau & Belle, is available for dining and is located within The Springs of Mill Lakes neighborhood.
Property Type(s):
Single Family
| Last Updated | 8/8/2026 | Tract | THE SPRINGS OF MILL LAKES |
|---|---|---|---|
| Year Built | 2019 | Community | Opelika |
| Garage Spaces | 2.0 | County | Lee |
SCHOOLS
| Elementary School | WEST FOREST INTERMEDIATE/CARVER PRIMARY |
|---|---|
| Jr. High School | WEST FOREST INTERMEDIATE/CARVER PRIMARY |
Additional Details
| AIR | Ceiling Fan(s), Central Air, Electric, Heat Pump |
|---|---|
| AIR CONDITIONING | Yes |
| APPLIANCES | Dishwasher, Disposal, Double Oven, Dryer, Gas Cooktop, Microwave, Refrigerator, Washer |
| AREA | Opelika |
| CONSTRUCTION | Brick |
| EXTERIOR | Storage |
| FIREPLACE | Yes |
| GARAGE | Yes |
| HEAT | Heat Pump |
| INTERIOR | Ceiling Fan(s), Eat-in Kitchen, Kitchen Island, Pantry |
| LOT | 0.33 acre(s) |
| LOT DESCRIPTION | Corner Lot |
| PARKING | Attached, Garage |
| POOL DESCRIPTION | Community |
| STORIES | 1 |
| SUBDIVISION | THE SPRINGS OF MILL LAKES |
| TAXES | 2378.08 |
| UTILITIES | Natural Gas Available, Sewer Connected, Underground Utilities, Water Available |
| VIEW DESCRIPTION | None |
Location
Contact us about this Property
| / | |
| We respect your online privacy and will never spam you. By submitting this form with your telephone number you are consenting for Martha Williams to contact you even if your name is on a Federal or State "Do not call List". | |
Listing provided by ALISON GALBRAITH, EXP REALTY, LLC
The data relating to real estate for sale on this web-site comes in part from the Internet Data Exchange Program of Lee County Association of REALTORS. Information is deemed reliable but is not guaranteed.
This IDX solution is (c) Diverse Solutions 2026.
Latest Real Estate
-
$549,000
2670 MILL LAKES Ridge
Opelika, AL -
$545,000
901 CHEROKEE Road
Auburn, AL -
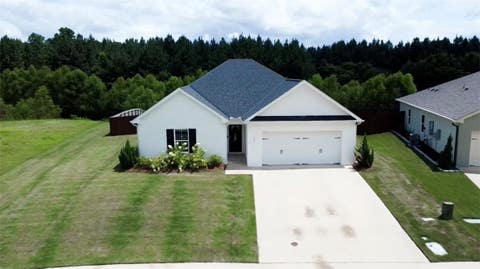
$329,500
441 BUSH CREEK Road
Opelika, AL -
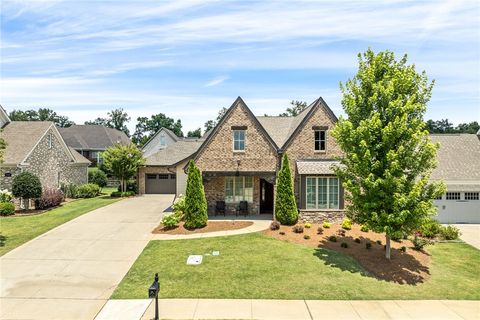
$519,000
2774 SPRING LAKES Crossing
Opelika, AL -
$405,000
88 LEE ROAD 754
Salem, AL -
$1,299,999
3213 HABERSHAM Drive
Auburn, AL -
$1,250,000
4559 HARROGATE Lane
Auburn, AL -
$1,379,000
4555 HARROGATE Lane
Auburn, AL -
$965,000
224 BRIDGEWATER Boulevard
Auburn, AL -
$1,197,000
3207 HABERSHAM Drive
Auburn, AL

$549,000
Lot Size
10,455 sqft
Home Size
2,498 sqft
Beds
3 Beds
Baths
2 Baths

$545,000
Lot Size
31,364 sqft
Home Size
2,839 sqft
Beds
4 Beds
Baths
3 Baths
$329,500
Lot Size
11,326 sqft
Home Size
1,815 sqft
Beds
3 Beds
Baths
2 Baths
$519,000
Lot Size
8,277 sqft
Home Size
2,270 sqft
Beds
3 Beds
Baths
3 Baths
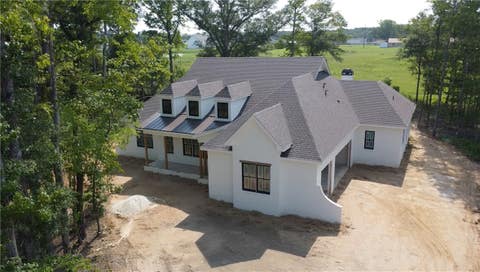
$1,299,999
Lot Size
1.28 ac
Home Size
3,696 sqft
Beds
4 Beds
Baths
4 Baths

$1,250,000
Lot Size
1.27 ac
Home Size
3,345 sqft
Beds
4 Beds
Baths
5 Baths

$1,379,000
Lot Size
1.13 ac
Home Size
3,667 sqft
Beds
5 Beds
Baths
5 Baths

$965,000
Lot Size
27,879 sqft
Home Size
3,321 sqft
Beds
4 Beds
Baths
4 Baths
$1,197,000
Lot Size
1.03 ac
Home Size
3,220 sqft
Beds
5 Beds
Baths
5 Baths
-
 $549,000Lot Size10,455 sqft
Home Size2,498 sqft
Beds3 Beds
Baths2 Baths
-
$545,000Lot Size31,364 sqft
Home Size2,839 sqft
Beds4 Beds
Baths3 Baths
-
$329,500Lot Size11,326 sqft
Home Size1,815 sqft
Beds3 Beds
Baths2 Baths
-
$519,000Lot Size8,277 sqft
Home Size2,270 sqft
Beds3 Beds
Baths3 Baths
-
$405,000Lot Size3.00 ac
Home Size1,900 sqft
Beds4 Beds
Baths2 Baths
-
$1,299,999Lot Size1.28 ac
Home Size3,696 sqft
Beds4 Beds
Baths4 Baths
-
$1,250,000Lot Size1.27 ac
Home Size3,345 sqft
Beds4 Beds
Baths5 Baths
-
$1,379,000Lot Size1.13 ac
Home Size3,667 sqft
Beds5 Beds
Baths5 Baths
-
$965,000Lot Size27,879 sqft
Home Size3,321 sqft
Beds4 Beds
Baths4 Baths
-
$1,197,000Lot Size1.03 ac
Home Size3,220 sqft
Beds5 Beds
Baths5 Baths