
 Request More Info
 Schedule a Showing
 Share
Share
 Print
Print
 Twitter
 Facebook
 Email
Email
|
The Helena has 4 bedrooms, 2 bathrooms, and nearly 2,600 square feet of living space. The Helena greets you with a large foyer and a formal dining room, followed by a vaulted great room open to the kitchen and breakfast room. The kitchen has a wall oven, wall microwave, and separate cooktop with range hood. The breakfast room is ideal for casual meals and has access to the back porch, whereas the dining room is ideal for larger, more intimate gatherings. The master suite has a vaulted ceiling, walk-in closet, and an oasis master bath with freestanding tub, tile walk-in shower, dual vanities, and separate toilet closet are among the opulent appointments. Three bedrooms and one full bathroom occupy the opposite side of the home, all of which are perfectly sized. The Helena's interior is completed by a rear entry foyer with access to the spacious laundry room and to the 2-car garage. Call today for more information.
Property Type(s):
Single Family
| Last Updated | 7/1/2026 | Tract | STONE TRACE |
|---|---|---|---|
| Year Built | 2026 | Community | Lee County |
| County | Lee |
SCHOOLS
| Elementary School | BEULAH ELEMENTRY |
|---|---|
| Jr. High School | BEULAH ELEMENTRY |
Additional Details
| AIR | Central Air, Electric |
|---|---|
| AIR CONDITIONING | Yes |
| APPLIANCES | Microwave |
| AREA | Lee County |
| CONSTRUCTION | Vinyl Siding |
| GARAGE | Attached Garage, Yes |
| HEAT | Electric |
| LOT | 4.68 acre(s) |
| PARKING | Attached |
| POOL DESCRIPTION | None |
| STORIES | 1 |
| SUBDIVISION | STONE TRACE |
| UTILITIES | Water Available |
Location
Contact us about this Property
| / | |
| We respect your online privacy and will never spam you. By submitting this form with your telephone number you are consenting for Martha Williams to contact you even if your name is on a Federal or State "Do not call List". | |
Listing provided by PATRICK POWELL, KELLER WILLIAMS REALTY RIVER CITIES III
The data relating to real estate for sale on this web-site comes in part from the Internet Data Exchange Program of Lee County Association of REALTORS. Information is deemed reliable but is not guaranteed.
This IDX solution is (c) Diverse Solutions 2026.
Latest Real Estate
-
$549,000
2670 MILL LAKES Ridge
Opelika, AL -
$545,000
901 CHEROKEE Road
Auburn, AL -
$329,500
441 BUSH CREEK Road
Opelika, AL -
$519,000
2774 SPRING LAKES Crossing
Opelika, AL -
$1,299,999
3213 HABERSHAM Drive
Auburn, AL -
$1,250,000
4559 HARROGATE Lane
Auburn, AL -
$1,379,000
4555 HARROGATE Lane
Auburn, AL -
$965,000
224 BRIDGEWATER Boulevard
Auburn, AL -
$1,197,000
3207 HABERSHAM Drive
Auburn, AL

$549,000
Lot Size
10,455 sqft
Home Size
2,498 sqft
Beds
3 Beds
Baths
2 Baths

$545,000
Lot Size
31,364 sqft
Home Size
2,839 sqft
Beds
4 Beds
Baths
3 Baths
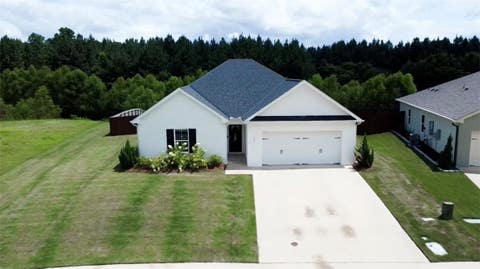
$329,500
Lot Size
11,326 sqft
Home Size
1,815 sqft
Beds
3 Beds
Baths
2 Baths
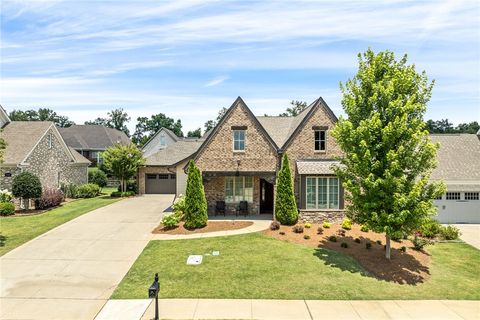
$519,000
Lot Size
8,277 sqft
Home Size
2,270 sqft
Beds
3 Beds
Baths
3 Baths
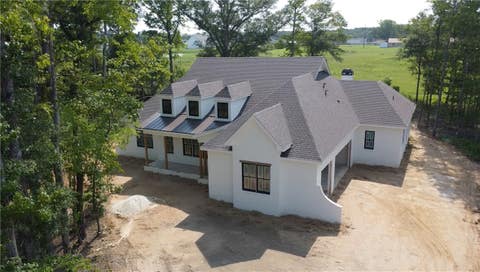
$1,299,999
Lot Size
1.28 ac
Home Size
3,696 sqft
Beds
4 Beds
Baths
4 Baths

$1,250,000
Lot Size
1.27 ac
Home Size
3,345 sqft
Beds
4 Beds
Baths
5 Baths

$1,379,000
Lot Size
1.13 ac
Home Size
3,667 sqft
Beds
5 Beds
Baths
5 Baths

$965,000
Lot Size
27,879 sqft
Home Size
3,321 sqft
Beds
4 Beds
Baths
4 Baths
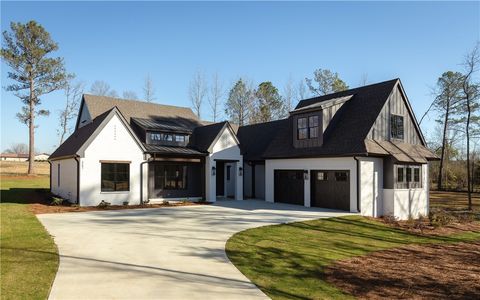
$1,197,000
Lot Size
1.03 ac
Home Size
3,220 sqft
Beds
5 Beds
Baths
5 Baths
-
 $549,000Lot Size10,455 sqft
Home Size2,498 sqft
Beds3 Beds
Baths2 Baths
-
$545,000Lot Size31,364 sqft
Home Size2,839 sqft
Beds4 Beds
Baths3 Baths
-
$329,500Lot Size11,326 sqft
Home Size1,815 sqft
Beds3 Beds
Baths2 Baths
-
$519,000Lot Size8,277 sqft
Home Size2,270 sqft
Beds3 Beds
Baths3 Baths
-
$1,299,999Lot Size1.28 ac
Home Size3,696 sqft
Beds4 Beds
Baths4 Baths
-
$1,250,000Lot Size1.27 ac
Home Size3,345 sqft
Beds4 Beds
Baths5 Baths
-
$1,379,000Lot Size1.13 ac
Home Size3,667 sqft
Beds5 Beds
Baths5 Baths
-
$965,000Lot Size27,879 sqft
Home Size3,321 sqft
Beds4 Beds
Baths4 Baths
-
$1,197,000Lot Size1.03 ac
Home Size3,220 sqft
Beds5 Beds
Baths5 Baths