
 Request More Info
 Schedule a Showing
 Share
Share
 Print
Print
 Twitter
 Facebook
 Email
Email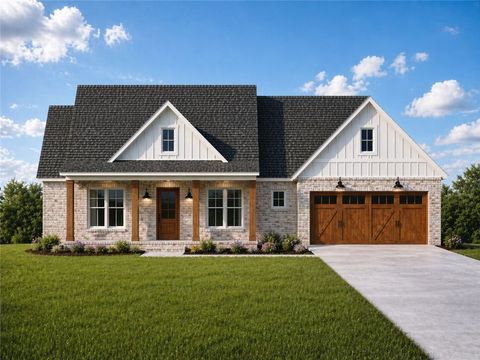

|
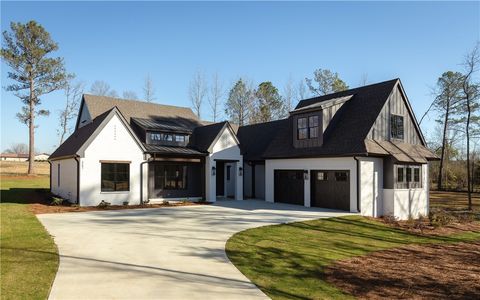
Discover unparalleled flexibility and effortless living in this immaculate one-story residence nestled within the desirable Mimms Trail Community. This thoughtfully designed home provides a seamless blend of comfort and style, offering low-maintenance living without compromising on space or amenities. The entryway leads to the open living/dining room combo under a cathedral ceiling, with abundant natural light. The open kitchen plan is a culinary delight, featuring generous counter space, elegant under-cabinet lighting over a tile backsplash and stone counters, a large undermount stainless steel sink, a spacious eat-in island perfect for both casual meals and entertaining, a 5-burner gas stove, a 1-year-old Frigidaire Gallery Series fridge, and a Maytag W/D convey. The four-bedroom layout offers exceptional versatility, including the option for a dedicated home office, catering to diverse lifestyle needs. Retreat to the large master bedroom, strategically positioned at the rear of the home for enhanced privacy. This serene sanctuary boasts a double-bowl lavatory, a beautifully tiled shower with a thick glass door, and an expansive walk-in closet, ensuring a luxurious daily routine. Added plantation shutters throughout offer an elegant touch. A nice-sized covered patio with added flagstone pavers looks out to a large, privacy-fenced open backyard that offers Auburn colored sunsets with added oak tree and a 5-foot access gate. The driveway includes an additional parking pad for side-by-side parking. Enjoy continuous hot water with a tankless H2O heater. The Mimms Trail community offers a welcoming atmosphere, providing a wonderful backdrop for a comfortable and convenient lifestyle with added amenities of a community pool, playground, lake w/fishing access, community garden, and access to the Shell Toomer walkway. Great proximity to I-85 (Exit 51), schools, shopping, Chewacla State Park, and the AU campus.
Property Type(s):
Single Family
| Last Updated | 6/29/2026 | Tract | MIMMS TRAIL |
|---|---|---|---|
| Year Built | 2024 | Community | Auburn |
| Garage Spaces | 1.0 | County | Lee |
SCHOOLS
| Elementary School | AUBURN EARLY EDUCATION/OGLETREE |
|---|---|
| Jr. High School | AUBURN EARLY EDUCATION/OGLETREE |
Price History
| Prior to Jun 29, '26 | $377,500 |
|---|---|
| Jun 29, '26 - Today | $369,500 |
Additional Details
| AIR | Ceiling Fan(s), Central Air, Electric |
|---|---|
| AIR CONDITIONING | Yes |
| APPLIANCES | Convection Oven, Dishwasher, Disposal, Dryer, Gas Range, Microwave, Refrigerator, Washer |
| AREA | Auburn |
| CONSTRUCTION | Cement Siding |
| GARAGE | Yes |
| HEAT | Natural Gas |
| INTERIOR | Ceiling Fan(s), Kitchen Island, Pantry |
| LOT | 0.25 acre(s) |
| LOT DIMENSIONS | 60X149 |
| PARKING | Attached, Garage |
| POOL DESCRIPTION | Community |
| STORIES | 1 |
| SUBDIVISION | MIMMS TRAIL |
| UTILITIES | Natural Gas Available, Sewer Connected, Underground Utilities, Water Available |
Location
Contact us about this Property
| / | |
| We respect your online privacy and will never spam you. By submitting this form with your telephone number you are consenting for Martha Williams to contact you even if your name is on a Federal or State "Do not call List". | |
Listing provided by J.R. SMITH, REALTYSOUTH AUBURN AND LAKE MARTIN
The data relating to real estate for sale on this web-site comes in part from the Internet Data Exchange Program of Lee County Association of REALTORS. Information is deemed reliable but is not guaranteed.
This IDX solution is (c) Diverse Solutions 2026.
Latest Real Estate
-
$549,000
2670 MILL LAKES Ridge
Opelika, AL -
$545,000
901 CHEROKEE Road
Auburn, AL -
$329,500
441 BUSH CREEK Road
Opelika, AL -
$519,000
2774 SPRING LAKES Crossing
Opelika, AL -
$405,000
88 LEE ROAD 754
Salem, AL -
$1,299,999
3213 HABERSHAM Drive
Auburn, AL -
$1,250,000
4559 HARROGATE Lane
Auburn, AL -
$1,379,000
4555 HARROGATE Lane
Auburn, AL -
$965,000
224 BRIDGEWATER Boulevard
Auburn, AL -
$1,197,000
3207 HABERSHAM Drive
Auburn, AL

$549,000
Lot Size
10,455 sqft
Home Size
2,498 sqft
Beds
3 Beds
Baths
2 Baths

$545,000
Lot Size
31,364 sqft
Home Size
2,839 sqft
Beds
4 Beds
Baths
3 Baths
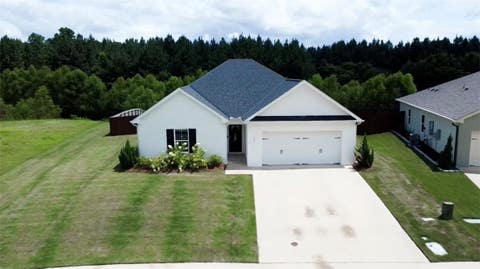
$329,500
Lot Size
11,326 sqft
Home Size
1,815 sqft
Beds
3 Beds
Baths
2 Baths
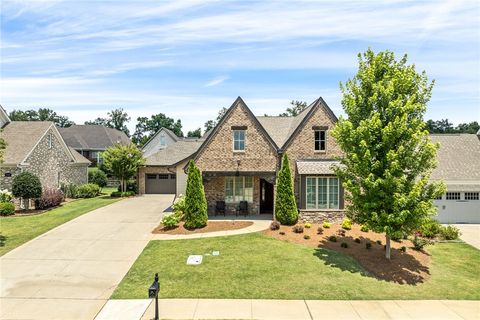
$519,000
Lot Size
8,277 sqft
Home Size
2,270 sqft
Beds
3 Beds
Baths
3 Baths
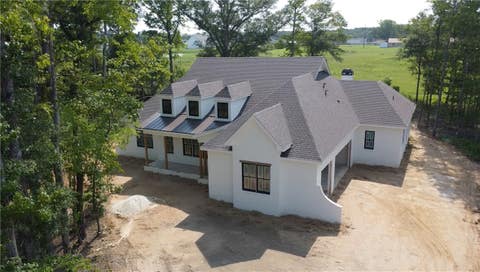
$1,299,999
Lot Size
1.28 ac
Home Size
3,696 sqft
Beds
4 Beds
Baths
4 Baths

$1,250,000
Lot Size
1.27 ac
Home Size
3,345 sqft
Beds
4 Beds
Baths
5 Baths

$1,379,000
Lot Size
1.13 ac
Home Size
3,667 sqft
Beds
5 Beds
Baths
5 Baths

$965,000
Lot Size
27,879 sqft
Home Size
3,321 sqft
Beds
4 Beds
Baths
4 Baths
$1,197,000
Lot Size
1.03 ac
Home Size
3,220 sqft
Beds
5 Beds
Baths
5 Baths
-
 $549,000Lot Size10,455 sqft
Home Size2,498 sqft
Beds3 Beds
Baths2 Baths
-
$545,000Lot Size31,364 sqft
Home Size2,839 sqft
Beds4 Beds
Baths3 Baths
-
$329,500Lot Size11,326 sqft
Home Size1,815 sqft
Beds3 Beds
Baths2 Baths
-
$519,000Lot Size8,277 sqft
Home Size2,270 sqft
Beds3 Beds
Baths3 Baths
-
$405,000Lot Size3.00 ac
Home Size1,900 sqft
Beds4 Beds
Baths2 Baths
-
$1,299,999Lot Size1.28 ac
Home Size3,696 sqft
Beds4 Beds
Baths4 Baths
-
$1,250,000Lot Size1.27 ac
Home Size3,345 sqft
Beds4 Beds
Baths5 Baths
-
$1,379,000Lot Size1.13 ac
Home Size3,667 sqft
Beds5 Beds
Baths5 Baths
-
$965,000Lot Size27,879 sqft
Home Size3,321 sqft
Beds4 Beds
Baths4 Baths
-
$1,197,000Lot Size1.03 ac
Home Size3,220 sqft
Beds5 Beds
Baths5 Baths