
 Request More Info
 Schedule a Showing
 Share
Share
 Print
Print
 Twitter
 Facebook
 Email
Email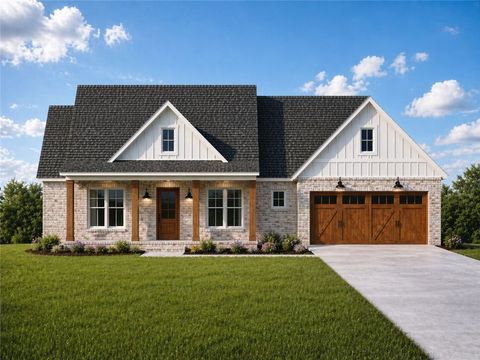

|
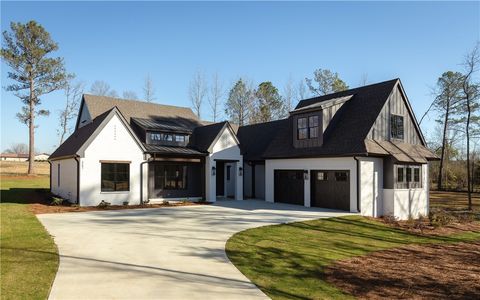
Discover an exceptional lifestyle in this inviting two-story home perfectly situated in Opelika. Offering 4 bedrooms, 2.5 bathrooms, and approximately 2,049 square feet, this home combines comfort, style, and functionality with a warm and welcoming feel from the moment you arrive. Step inside to a welcoming entryway with beautiful hardwood floors that flow throughout the main living areas. The bright dining room features elegant crown molding, detailed wall trim, and plenty of natural light, creating the perfect space for gatherings and entertaining. The spacious kitchen is equipped with granite countertops, ample cabinetry, and modern appliances including a dishwasher, electric range, microwave, and refrigerator. The kitchen flows easily into the main living area, where an inviting fireplace with marble surround creates a cozy focal point for relaxing evenings at home. The primary suite offers a relaxing retreat with granite countertops, double vanities, a soaking tub, separate glass shower, and generous closet space. Upstairs, all flooring is durable LVP or tile, offering both style and low-maintenance living throughout the additional bedrooms and bathrooms. Outside, enjoy a spacious backyard with plenty of room to play, entertain, or unwind. The covered patio provides the perfect spot for morning coffee or evening gatherings. A two-car garage adds convenient parking and extra storage space. Located in a vibrant Opelika neighborhood with easy access to shopping, dining, and local amenities, this home offers the perfect blend of comfort, convenience, and everyday living.
Property Type(s):
Single Family
| Last Updated | 5/28/2026 | Tract | THE ESTATES |
|---|---|---|---|
| Year Built | 2009 | Community | Opelika |
| Garage Spaces | 2.0 | County | Lee |
SCHOOLS
| Elementary School | WEST FOREST INTERMEDIATE/CARVER PRIMARY |
|---|---|
| Jr. High School | WEST FOREST INTERMEDIATE/CARVER PRIMARY |
Additional Details
| AIR | Heat Pump |
|---|---|
| AIR CONDITIONING | Yes |
| APPLIANCES | Dishwasher, Microwave, Oven, Refrigerator |
| AREA | Opelika |
| CONSTRUCTION | Cement Siding |
| GARAGE | Yes |
| HEAT | Heat Pump |
| LOT | 8712 sq ft |
| PARKING | Attached, Garage |
| POOL DESCRIPTION | Community |
| STORIES | 2 |
| SUBDIVISION | THE ESTATES |
| UTILITIES | Cable Available, Sewer Connected, Water Available |
Location
Contact us about this Property
| / | |
| We respect your online privacy and will never spam you. By submitting this form with your telephone number you are consenting for Martha Williams to contact you even if your name is on a Federal or State "Do not call List". | |
Listing provided by HEATHER MURPHY, THE TALONS GROUP
The data relating to real estate for sale on this web-site comes in part from the Internet Data Exchange Program of Lee County Association of REALTORS. Information is deemed reliable but is not guaranteed.
This IDX solution is (c) Diverse Solutions 2026.
Latest Real Estate
-
$165,000
11 REDBUD Court
Dadeville, AL -
$390,000
88 LEE ROAD 754
Salem, AL -
$525,000
2774 SPRING LAKES Crossing
Opelika, AL -
$1,299,999
3213 HABERSHAM Drive
Auburn, AL -
$435,500
1347 BURKE Lane
Auburn, AL -
$1,290,000
4559 HARROGATE Lane
Auburn, AL -
$1,412,000
4555 HARROGATE Lane
Auburn, AL -
$965,000
224 BRIDGEWATER Boulevard
Auburn, AL -
$1,197,000
3207 HABERSHAM Drive
Auburn, AL
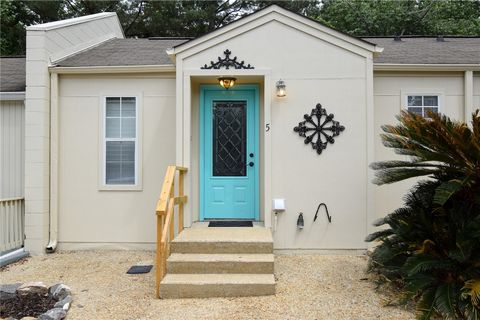
$165,000
Lot Size
5,663 sqft
Home Size
900 sqft
Beds
2 Beds
Baths
2 Baths
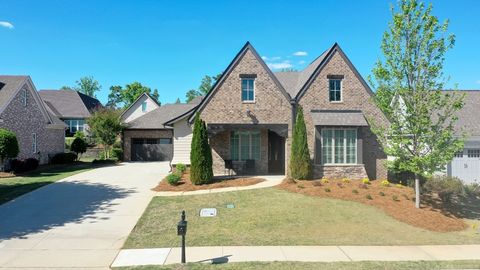
$525,000
Lot Size
8,277 sqft
Home Size
2,270 sqft
Beds
3 Beds
Baths
3 Baths
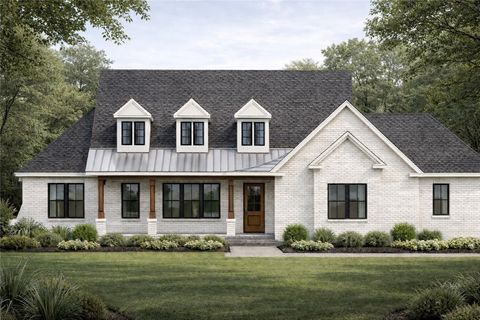
$1,299,999
Lot Size
1.28 ac
Home Size
3,696 sqft
Beds
4 Beds
Baths
4 Baths
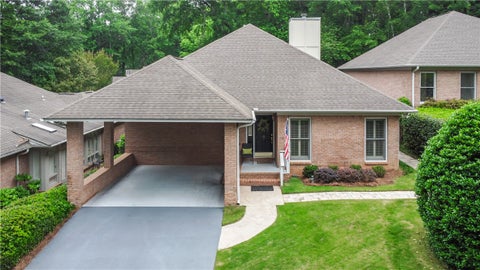
$435,500
Lot Size
6,970 sqft
Home Size
2,300 sqft
Beds
3 Beds
Baths
2 Baths

$1,290,000
Lot Size
1.27 ac
Home Size
3,345 sqft
Beds
4 Beds
Baths
5 Baths
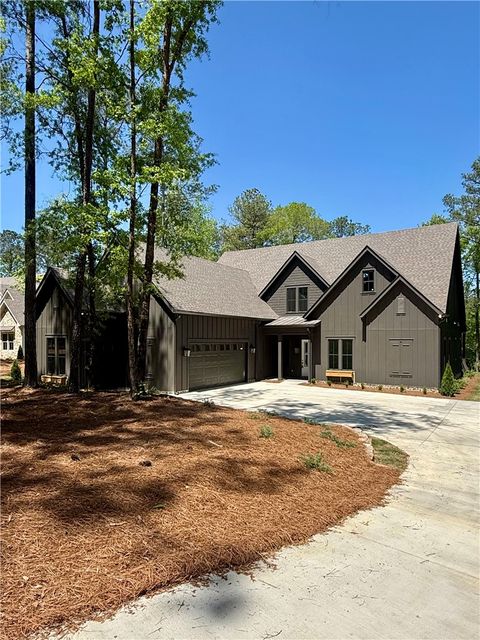
$1,412,000
Lot Size
1.13 ac
Home Size
3,667 sqft
Beds
5 Beds
Baths
5 Baths
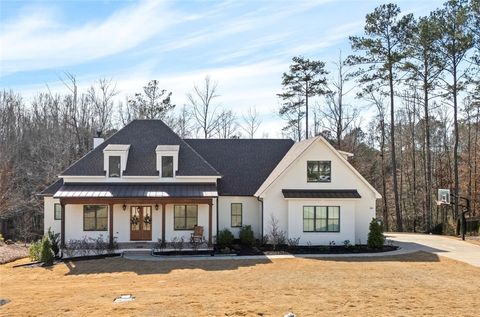
$965,000
Lot Size
27,879 sqft
Home Size
3,321 sqft
Beds
4 Beds
Baths
4 Baths
$1,197,000
Lot Size
1.03 ac
Home Size
3,220 sqft
Beds
5 Beds
Baths
5 Baths
-
 $165,000Lot Size5,663 sqft
Home Size900 sqft
Beds2 Beds
Baths2 Baths
-
$390,000Lot Size3.00 ac
Home Size1,900 sqft
Beds4 Beds
Baths2 Baths
-
$525,000Lot Size8,277 sqft
Home Size2,270 sqft
Beds3 Beds
Baths3 Baths
-
$1,299,999Lot Size1.28 ac
Home Size3,696 sqft
Beds4 Beds
Baths4 Baths
-
$435,500Lot Size6,970 sqft
Home Size2,300 sqft
Beds3 Beds
Baths2 Baths
-
$1,290,000Lot Size1.27 ac
Home Size3,345 sqft
Beds4 Beds
Baths5 Baths
-
$1,412,000Lot Size1.13 ac
Home Size3,667 sqft
Beds5 Beds
Baths5 Baths
-
$965,000Lot Size27,879 sqft
Home Size3,321 sqft
Beds4 Beds
Baths4 Baths
-
$1,197,000Lot Size1.03 ac
Home Size3,220 sqft
Beds5 Beds
Baths5 Baths