
 Request More Info
 Schedule a Showing
 Share
Share
 Print
Print
 Twitter
 Facebook
 Email
Email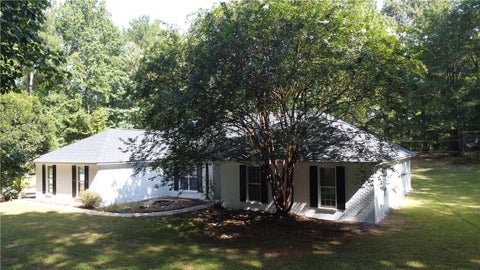

|
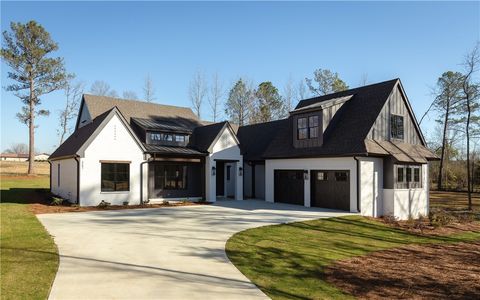
Welcome to Hanson Farms, where custom living meets 3.26 acres of peaceful Auburn countryside. This proposed home by Michael Allen Homes pairs an expansive homesite with The Hartford, a thoughtfully designed 4-bedroom, 3.5-bath plan offering space, flexibility, and the opportunity to make it entirely your own. The main level is designed around everyday living and entertaining, with an open kitchen and family room, separate dining area, private study, and a spacious primary suite. A covered front porch welcomes you home, while the large rear covered porch creates the perfect place to enjoy the acreage, evening sunsets, and quiet surroundings. Upstairs, three additional bedrooms and two full baths provide plenty of room for family and guests, with an optional bonus room offering even more flexible space. A two-car garage completes the plan. The Hartford is proposed for this homesite, but your home doesn't have to stop with what's shown on paper. Michael Allen Homes specializes in custom construction, giving buyers the opportunity to personalize the plan, finishes, and details to fit the way they want to live. Buy your lot now, and build later! Set on 3.26 acres within Auburn City Limits, Hanson Farms offers the space and tranquility of rural living while keeping you close to everything Auburn has to offer. The community is equestrian-friendly and features a shared pond, with plenty of room to create a mini farm, garden, outdoor retreat, or simply enjoy having more space around you. At Hanson Farms, the land is part of the design. Position your home to capture the sunsets, enjoy the breeze, and create a property that feels distinctly yours. 3.26 acres. Custom-built living. Country space within Auburn City Limits. Welcome home to Hanson Farms. Visit hansonfarmsauburn.com for additional community information.
Property Type(s):
Single Family
| Last Updated | 3/25/2026 | Tract | HANSON FARMS |
|---|---|---|---|
| Year Built | 2026 | Community | Auburn |
| Garage Spaces | 2.0 | County | Lee |
SCHOOLS
| Elementary School | RICHLAND/CREEKSIDE |
|---|---|
| Jr. High School | RICHLAND/CREEKSIDE |
Additional Details
| AIR | Ceiling Fan(s), Central Air, Electric |
|---|---|
| AIR CONDITIONING | Yes |
| APPLIANCES | Dishwasher, Disposal, Microwave, Refrigerator |
| AREA | Auburn |
| CONSTRUCTION | Brick |
| GARAGE | Yes |
| HEAT | Heat Pump |
| INTERIOR | Ceiling Fan(s) |
| LOT | 3.26 acre(s) |
| PARKING | Attached, Garage |
| POOL DESCRIPTION | None |
| SEWER | Septic Tank |
| STORIES | 2 |
| SUBDIVISION | HANSON FARMS |
| UTILITIES | Water Available |
Location
Contact us about this Property
| / | |
| We respect your online privacy and will never spam you. By submitting this form with your telephone number you are consenting for Martha Williams to contact you even if your name is on a Federal or State "Do not call List". | |
Listing provided by JENIFER LOVVORN, JL REAL ESTATE GROUP
The data relating to real estate for sale on this web-site comes in part from the Internet Data Exchange Program of Lee County Association of REALTORS. Information is deemed reliable but is not guaranteed.
This IDX solution is (c) Diverse Solutions 2026.
Latest Real Estate
-
$425,000
184 LEE ROAD 2071
Salem, AL -
$409,900
211 BLACK SWANN Road
Auburn, AL -
$549,000
2670 MILL LAKES Ridge
Opelika, AL -
$545,000
901 CHEROKEE Road
Auburn, AL -
$519,000
2774 SPRING LAKES Crossing
Opelika, AL -
$1,299,999
3213 HABERSHAM Drive
Auburn, AL -
$1,250,000
4559 HARROGATE Lane
Auburn, AL -
$1,379,000
4555 HARROGATE Lane
Auburn, AL -
$965,000
224 BRIDGEWATER Boulevard
Auburn, AL -
$1,172,000
3207 HABERSHAM Drive
Auburn, AL
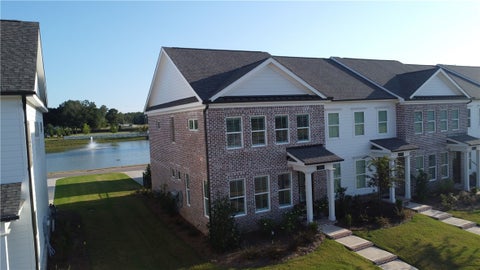
$409,900
Lot Size
3,921 sqft
Home Size
1,534 sqft
Beds
3 Beds
Baths
3 Baths

$549,000
Lot Size
10,455 sqft
Home Size
2,498 sqft
Beds
3 Beds
Baths
2 Baths

$545,000
Lot Size
31,364 sqft
Home Size
2,839 sqft
Beds
4 Beds
Baths
3 Baths
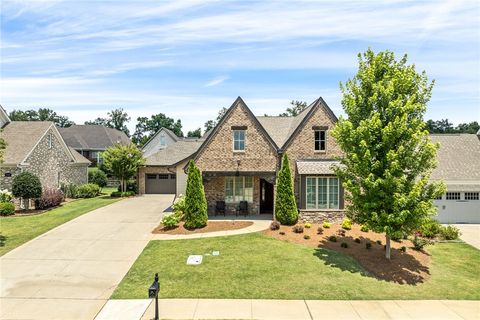
$519,000
Lot Size
8,277 sqft
Home Size
2,270 sqft
Beds
3 Beds
Baths
3 Baths
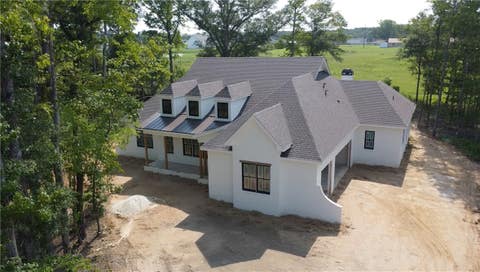
$1,299,999
Lot Size
1.28 ac
Home Size
3,696 sqft
Beds
4 Beds
Baths
4 Baths

$1,250,000
Lot Size
1.27 ac
Home Size
3,345 sqft
Beds
4 Beds
Baths
5 Baths

$1,379,000
Lot Size
1.13 ac
Home Size
3,667 sqft
Beds
5 Beds
Baths
5 Baths

$965,000
Lot Size
27,879 sqft
Home Size
3,321 sqft
Beds
4 Beds
Baths
4 Baths
$1,172,000
Lot Size
1.03 ac
Home Size
3,220 sqft
Beds
5 Beds
Baths
5 Baths
-
 $425,000Lot Size3.00 ac
Home Size2,461 sqft
Beds4 Beds
Baths3 Baths
-
$409,900Lot Size3,921 sqft
Home Size1,534 sqft
Beds3 Beds
Baths3 Baths
-
$549,000Lot Size10,455 sqft
Home Size2,498 sqft
Beds3 Beds
Baths2 Baths
-
$545,000Lot Size31,364 sqft
Home Size2,839 sqft
Beds4 Beds
Baths3 Baths
-
$519,000Lot Size8,277 sqft
Home Size2,270 sqft
Beds3 Beds
Baths3 Baths
-
$1,299,999Lot Size1.28 ac
Home Size3,696 sqft
Beds4 Beds
Baths4 Baths
-
$1,250,000Lot Size1.27 ac
Home Size3,345 sqft
Beds4 Beds
Baths5 Baths
-
$1,379,000Lot Size1.13 ac
Home Size3,667 sqft
Beds5 Beds
Baths5 Baths
-
$965,000Lot Size27,879 sqft
Home Size3,321 sqft
Beds4 Beds
Baths4 Baths
-
$1,172,000Lot Size1.03 ac
Home Size3,220 sqft
Beds5 Beds
Baths5 Baths